
Applications
One system. Four applications.
Residential Foundations
Residential Foundations
Above-Grade Walls
Above-Grade Walls
Multi-Story
Multi-Story
Light Commercial
Light Commercial
Pow-R-Wall ships in one engineered system — and configures to four application categories. Each ships with project-specific engineering, panel schedules cut to your design, and compliance documentation for your jurisdiction.
Pow-R-Wall ships in one engineered system — and configures to four application categories. Each ships with project-specific engineering, panel schedules cut to your design, and compliance documentation for your jurisdiction.
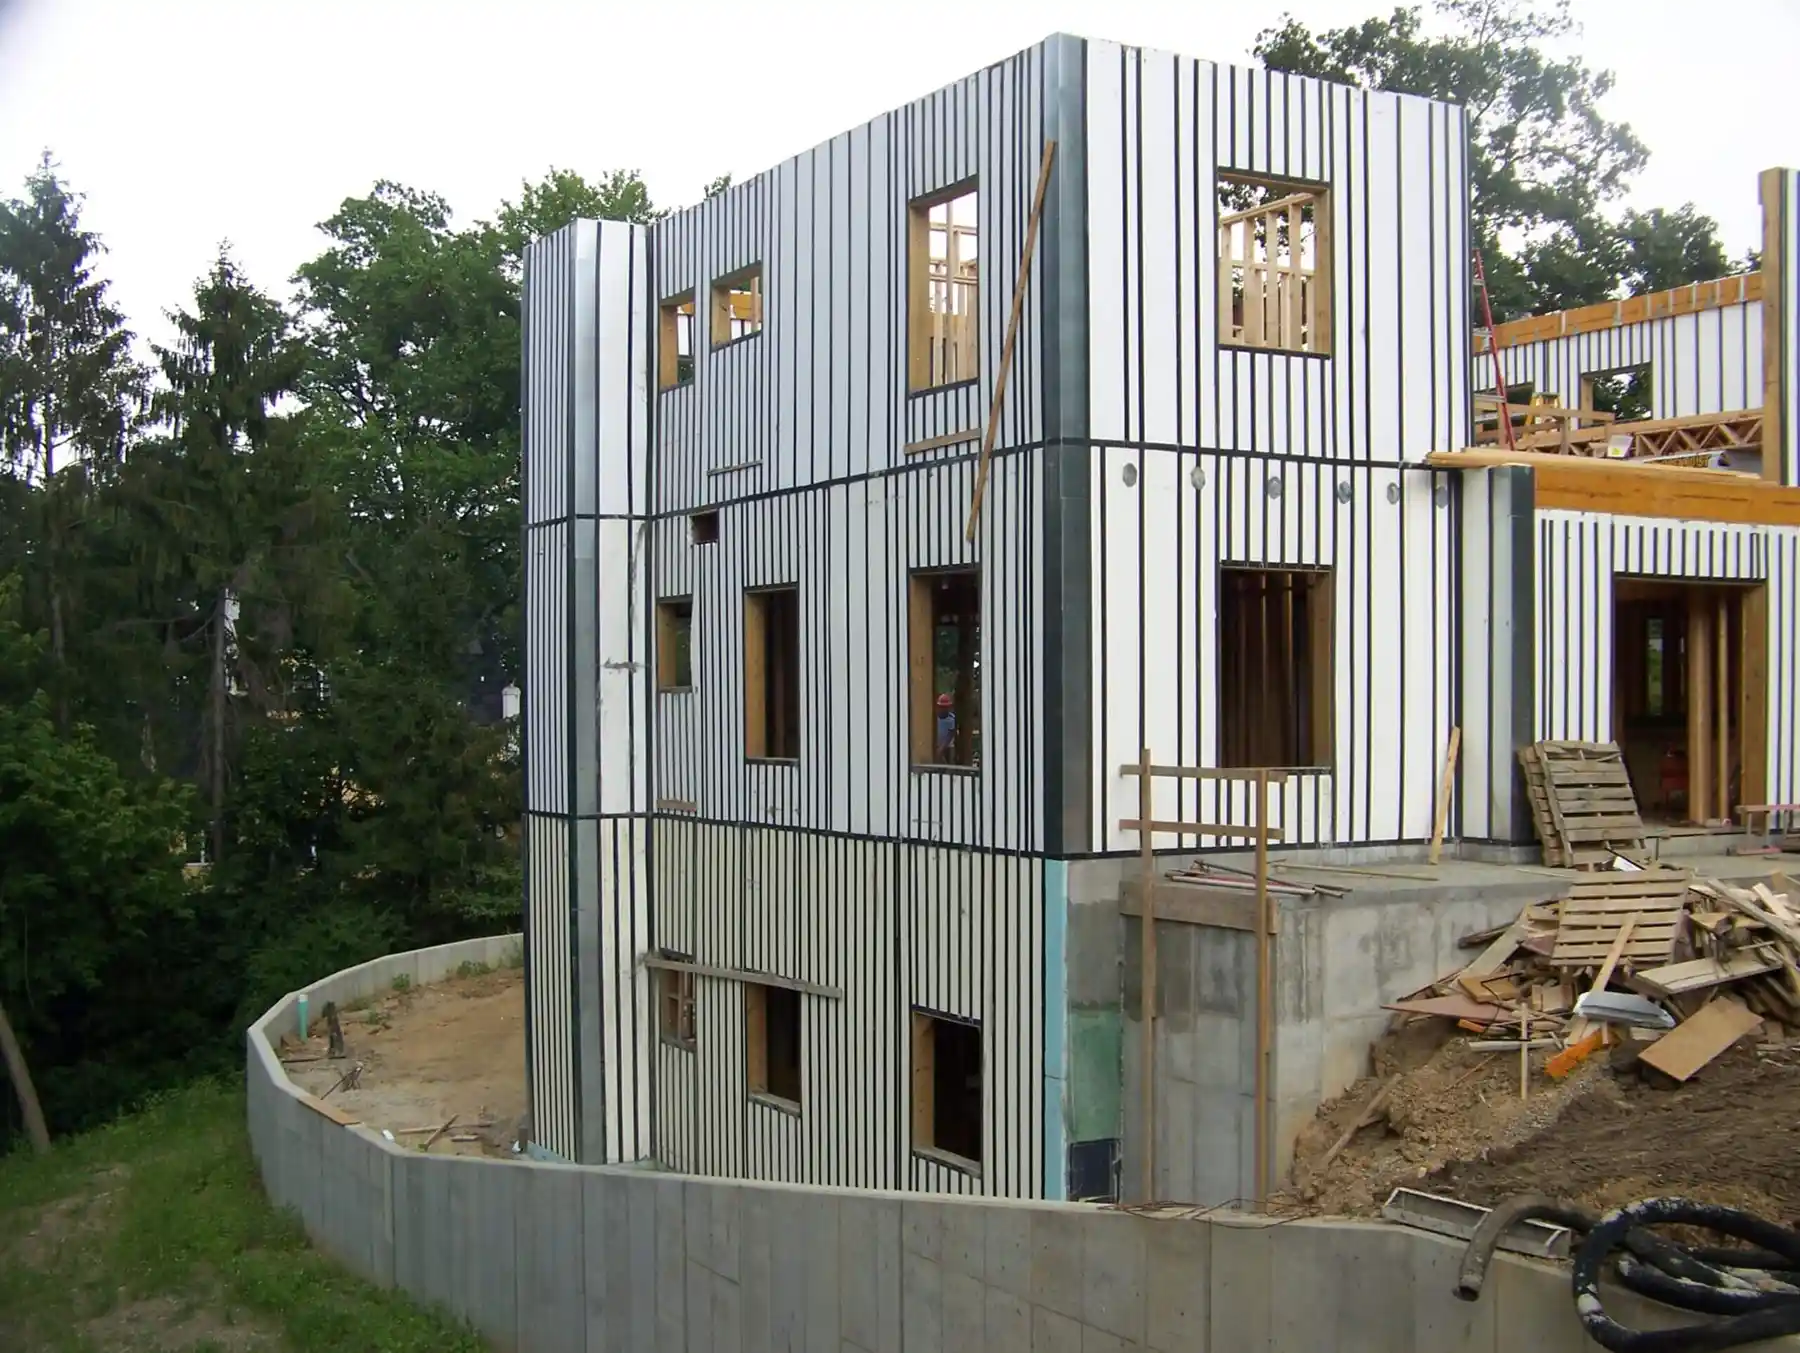
Where Pow-R-Wall fits.
The four primary application categories. Click into each for application-specific engineering details, project examples, and configuration guidance.


What's true across every application.
Some Pow-R-Wall capabilities are application-specific. Others apply to every project, regardless of category.
Engineering
Design Flexibility
Compliance
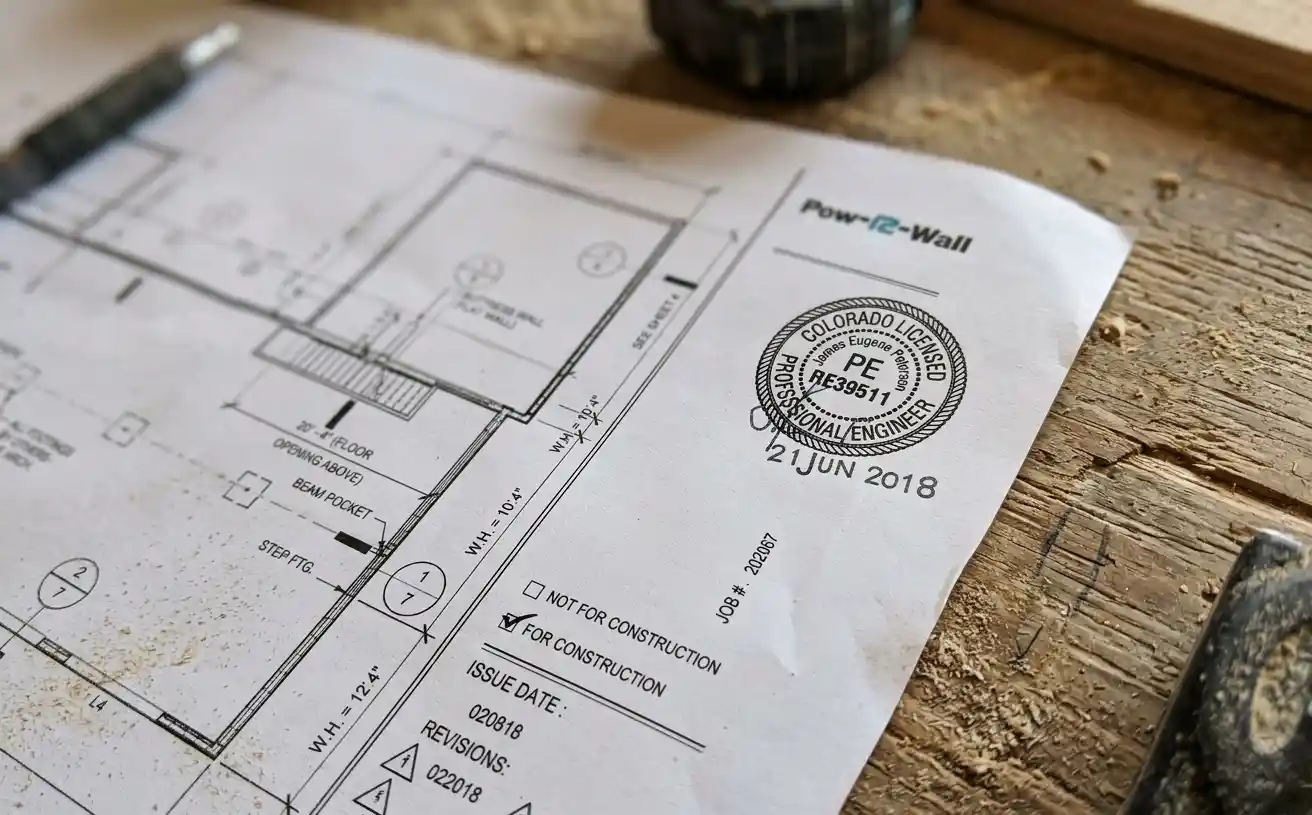
Project-specific engineering stamp included.
Every application — from residential foundation to multi-story commercial — ships with engineering stamped to your specific wall conditions. No separate engineering review on the architect's part. No project-level liability gap.
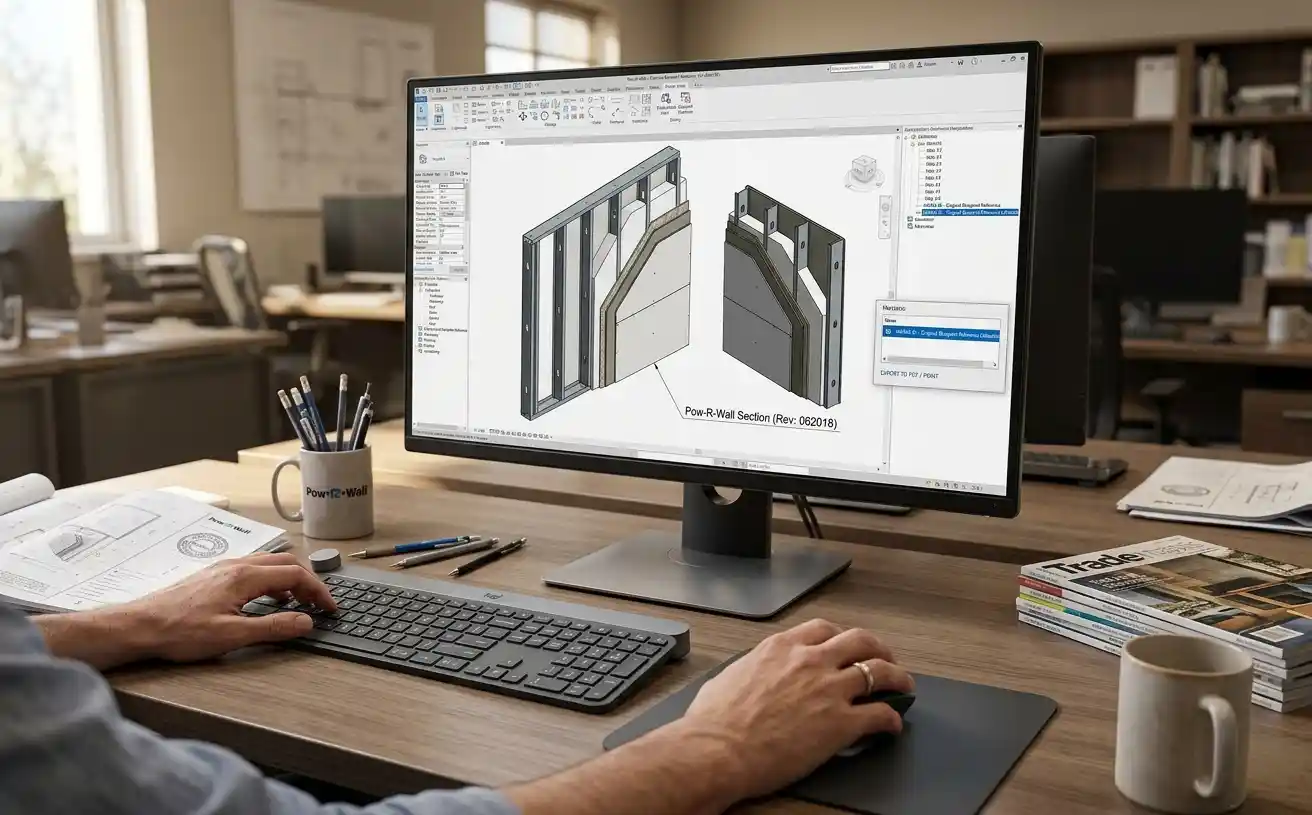
Radius walls and custom geometry.
Pow-R-Wall supports radius walls down to a 4-foot inside radius using custom-cut panels. Custom geometry doesn't require a separate engineering review — it ships with the same project stamp as straight walls.
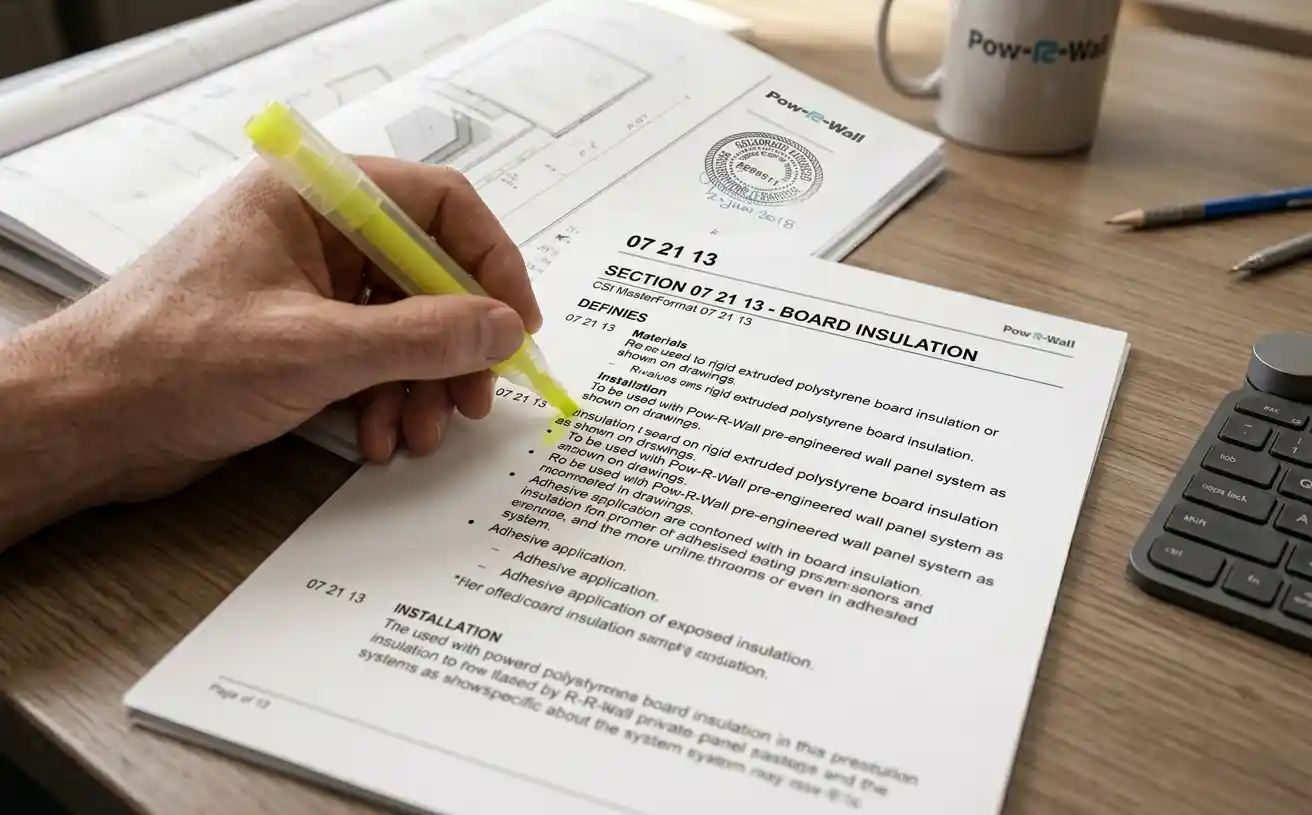
Code-compliant in all 50 states + Canada.
ICC-ES evaluated. Compliant with IRC, IBC, IECC, and Canadian provincial building codes. Project-specific code compliance letters available for any jurisdiction, including Miami-Dade HVHZ, FORTIFIED Gold, and NFIP.
Engineering
Design Flexibility
Compliance
Project-specific engineering stamp included.
Every application — from residential foundation to multi-story commercial — ships with engineering stamped to your specific wall conditions. No separate engineering review on the architect's part. No project-level liability gap.
Radius walls and custom geometry.
Pow-R-Wall supports radius walls down to a 4-foot inside radius using custom-cut panels. Custom geometry doesn't require a separate engineering review — it ships with the same project stamp as straight walls.
Code-compliant in all 50 states + Canada.
ICC-ES evaluated. Compliant with IRC, IBC, IECC, and Canadian provincial building codes. Project-specific code compliance letters available for any jurisdiction, including Miami-Dade HVHZ, FORTIFIED Gold, and NFIP.
What's true across every application.
Some Pow-R-Wall capabilities are application-specific. Others apply to every project, regardless of category.
Engineering
Design Flexibility
Compliance
Project-specific engineering stamp included.
Every application — from residential foundation to multi-story commercial — ships with engineering stamped to your specific wall conditions. No separate engineering review on the architect's part. No project-level liability gap.
Radius walls and custom geometry.
Pow-R-Wall supports radius walls down to a 4-foot inside radius using custom-cut panels. Custom geometry doesn't require a separate engineering review — it ships with the same project stamp as straight walls.
Code-compliant in all 50 states + Canada.
ICC-ES evaluated. Compliant with IRC, IBC, IECC, and Canadian provincial building codes. Project-specific code compliance letters available for any jurisdiction, including Miami-Dade HVHZ, FORTIFIED Gold, and NFIP.
Decision Guide
Picking the right configuration.
Two design decisions drive most Pow-R-Wall specifications: panel profile (Contour Wall vs. Flat Wall) and application category. Here's how they map.
Two design profiles. Different priorities.
Contour Wall → R-33 envelope, 45% less concrete
Contour Wall → Residential, Passive House, net-zero
Flat Wall → Higher structural load capacity
Flat Wall → Multi-story, commercial, seismic / wind
Four application categories. Each maps to a recommended profile.
Residential foundation → Contour Wall, 1-day install
Above-grade home → Contour Wall, R-33 envelope
Multi-story residential → Flat Wall, up to 4 stories
Light commercial → Flat Wall, Miami-Dade compliant
Maximum thermal performance.
The Contour Wall profile has a corrugated cross-section that maximizes foam depth on both sides of the concrete core. This gives Pow-R-Wall its R-33 rating — approximately 25% above typical ICF block systems — while keeping the concrete pour volume low. Best for residential foundations, above-grade walls, and any project where thermal performance is the priority.
R-33 continuous insulation
~45% less concrete than block ICF
Best for residential and Passive House
Maximum structural performance.
The Flat Wall profile uses straight foam panels with a thicker concrete core. Higher load-bearing capacity, suited for multi-story residential, light commercial, and structures where wall thickness drives structural design more than thermal performance. Still R-22+, still energy-efficient — but designed for buildings that ask more of the wall.
Higher structural load capacity
R-22+ continuous insulation
Best for multi-story and light commercial
Pow-R-Wall Projects
See a sample of recent Pow-R-Wall projects across North America
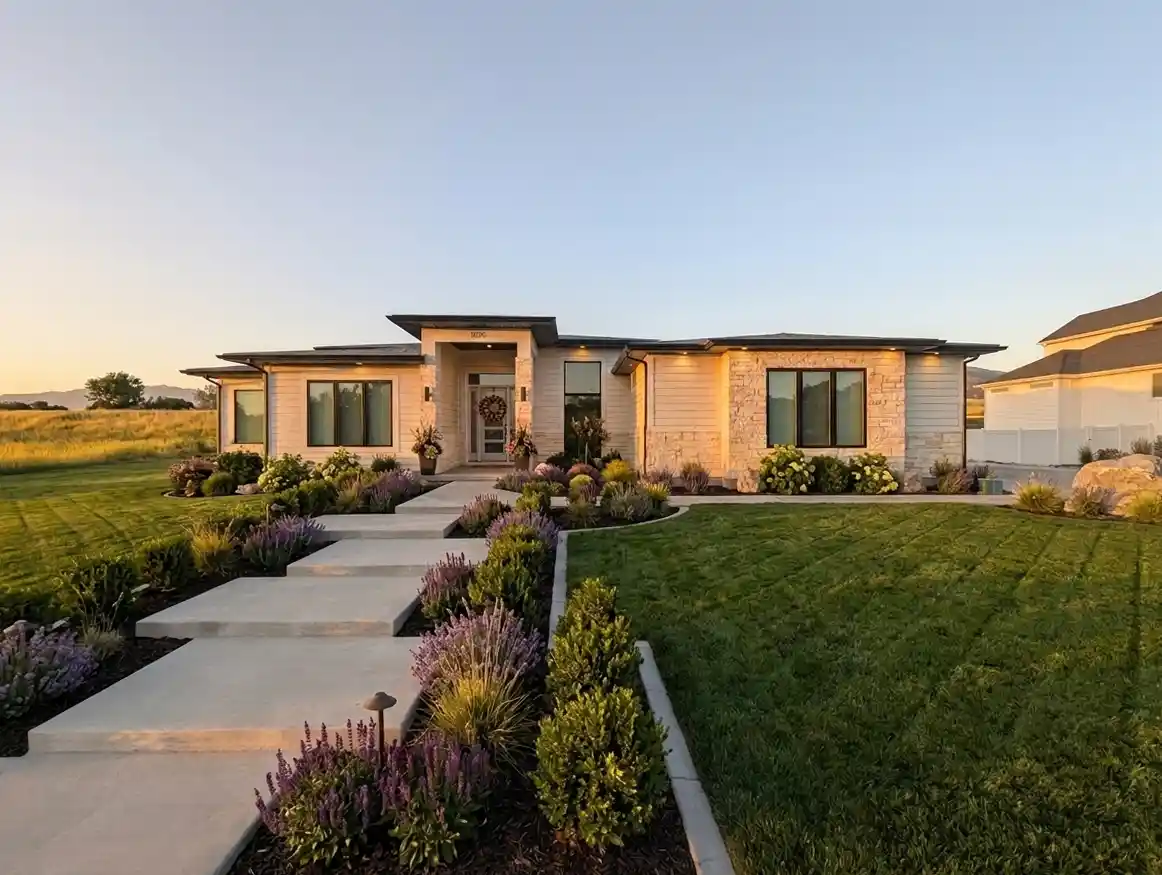
Above-Grade Walls
Modern home in the Wasatch foothills
Single-story custom home, 3,025 square feet, full Pow-R-Wall envelope
Stone wainscoting and modern siding exterior
Rooftop solar panel installation integrated with the envelope
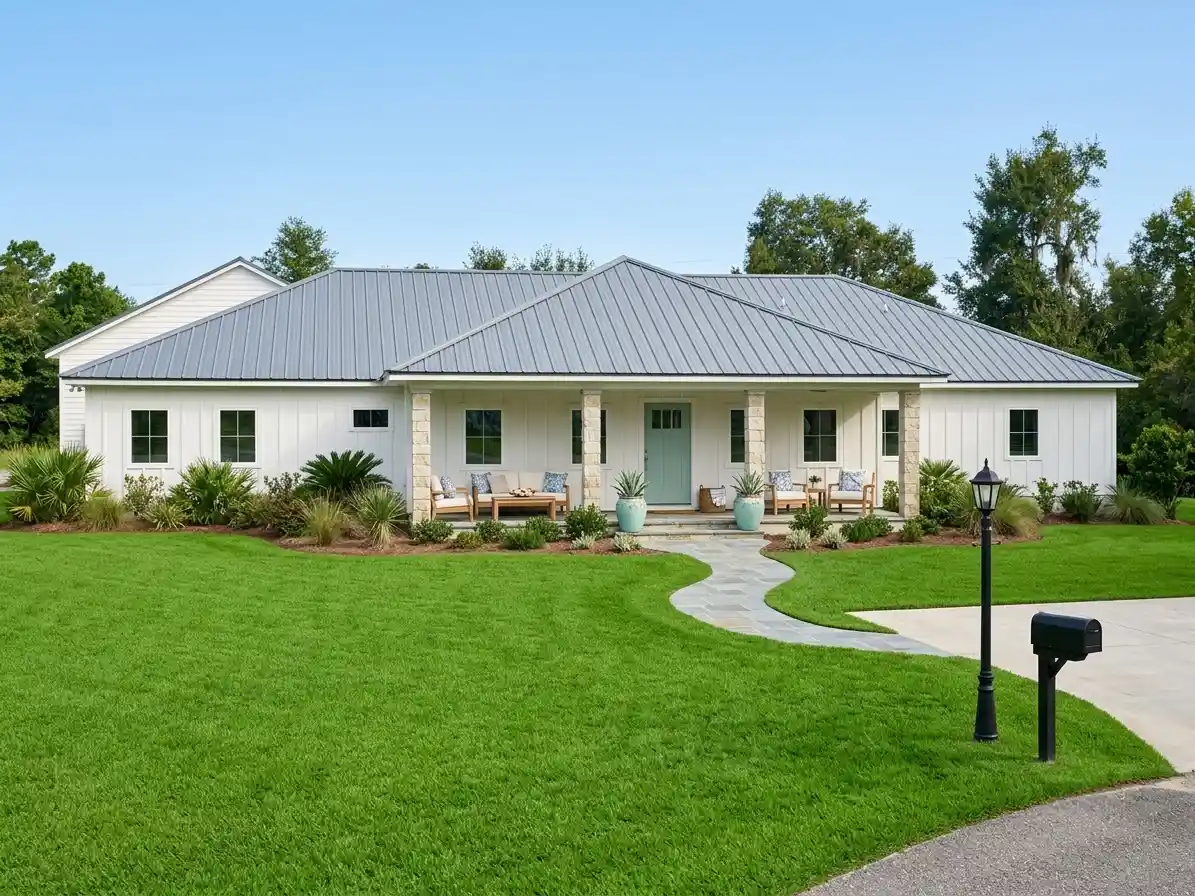
Above-Grade Walls
Custom home in the Florida hurricane corridor
Engineered for Florida wind zone and hurricane corridor conditions
Exposed Stud interior finish — direct drywall attachment, no separate furring
Single-story custom home built end-to-end with Pow-R-Wall vertical ICF

Multi-Story
Four-story condominium in St Paul
STC 50+ inter-unit demising walls between every condo
Continuous R-33 insulation across all four stories
Four stories of residential condominiums under a single Pow-R-Wall envelope

Above-Grade Walls
Custom home in the Sonoran Desert
Mixed Contour Wall and Flat Wall panel profiles within a single home.
Stucco Ready exterior panels — no separate sheathing required.
Full Pow-R-Wall envelope: foundation through above-grade walls.
Pow-R-Wall Projects
See a sample of recent Pow-R-Wall projects across North America
Above-Grade Walls
Modern home in the Wasatch foothills
Single-story custom home, 3,025 square feet, full Pow-R-Wall envelope
Stone wainscoting and modern siding exterior
Rooftop solar panel installation integrated with the envelope
Above-Grade Walls
Custom home in the Florida hurricane corridor
Engineered for Florida wind zone and hurricane corridor conditions
Exposed Stud interior finish — direct drywall attachment, no separate furring
Single-story custom home built end-to-end with Pow-R-Wall vertical ICF
Multi-Story
Four-story condominium in St Paul
STC 50+ inter-unit demising walls between every condo
Continuous R-33 insulation across all four stories
Four stories of residential condominiums under a single Pow-R-Wall envelope
Above-Grade Walls
Custom home in the Sonoran Desert
Mixed Contour Wall and Flat Wall panel profiles within a single home.
Stucco Ready exterior panels — no separate sheathing required.
Full Pow-R-Wall envelope: foundation through above-grade walls.
Pow-R-Wall Projects
See a sample of recent Pow-R-Wall projects across North America
Above-Grade Walls
Modern home in the Wasatch foothills
Single-story custom home, 3,025 square feet, full Pow-R-Wall envelope
Stone wainscoting and modern siding exterior
Rooftop solar panel installation integrated with the envelope
Above-Grade Walls
Custom home in the Florida hurricane corridor
Engineered for Florida wind zone and hurricane corridor conditions
Exposed Stud interior finish — direct drywall attachment, no separate furring
Single-story custom home built end-to-end with Pow-R-Wall vertical ICF
Multi-Story
Four-story condominium in St Paul
STC 50+ inter-unit demising walls between every condo
Continuous R-33 insulation across all four stories
Four stories of residential condominiums under a single Pow-R-Wall envelope
Above-Grade Walls
Custom home in the Sonoran Desert
Mixed Contour Wall and Flat Wall panel profiles within a single home.
Stucco Ready exterior panels — no separate sheathing required.
Full Pow-R-Wall envelope: foundation through above-grade walls.
Frequently Asked Questions
Choosing your application
Mixed-application projects
Engineering & compliance
How do I know which application category my project falls into?
Most residential projects fall into one or more of these: foundations (below-grade), above-grade walls (1-2 story homes), or multi-story (3+ stories). Light commercial covers retail, healthcare, light industrial, and storm shelters. Match your project's primary structural and thermal requirements to the application category; if you're unsure, request a project-specific consultation.
My project has both a foundation and above-grade walls. Which application do I follow?
Most projects span multiple applications. Use the Residential Foundation page for the below-grade portion and the Above-Grade Walls page for the rest. The system itself handles the transition; only panel configuration and engineering scope change between applications. Your project-specific engineering covers the full envelope.
What's the difference between a residential foundation and a multi-story foundation?
Both use Pow-R-Wall, but the engineering scope differs. Residential foundations are typically single-pour walls supporting 1-2 story homes. Multi-story foundations carry significantly more structural load and may require Flat Wall panel configuration plus heavier reinforcement. Your engineering stamp specifies the right configuration for your project.
Is Pow-R-Wall right for unusual or non-traditional applications?
Pow-R-Wall has been used for storm shelters, safe rooms, basements with finished interiors, multi-zone agricultural buildings, and architectural retaining walls. If your project doesn't cleanly fit one of the four primary application categories, request a project-specific consultation and our engineering team will work with you on the configuration.
Can I use Pow-R-Wall for just one part of my project, or do I need to use it throughout?
Either works. Pow-R-Wall can be specified for the foundation only, for the above-grade envelope only, or for the full building enclosure. Many projects use Pow-R-Wall for the foundation and traditional framing above-grade. The choice depends on your performance and budget priorities.
I'm building a custom home. Do I need to know my application category before requesting a quote?
Helpful but not required. Share your project description (square footage, story count, project location, intended use), and we can identify the right application category and configure the engineering scope accordingly. The application classification happens automatically during quote preparation.
Can I combine Pow-R-Wall foundation with Pow-R-Wall above-grade walls?
Yes. Many projects use Contour Wall panels for both the foundation and the above-grade envelope, giving you a continuous insulated wall from footing to roof. The R-33 envelope continues from below-grade through above-grade. The engineering stamp covers the full envelope as a single system.
How does Pow-R-Wall handle the foundation-to-above-grade transition?
The transition is engineered into the panel configuration. Above the foundation wall, the same vertical panel system continues as above-grade Contour Wall, with adjusted reinforcement for above-grade loads. The result is a single continuous insulated structural envelope — no separate joint detail required.
Can I mix Contour Wall and Flat Wall in the same project?
Yes. Common pattern: Flat Wall in load-bearing zones (e.g., multi-story foundation walls supporting more weight) plus Contour Wall in thermal-priority zones (e.g., above-grade exterior envelope). Project-specific engineering specifies which configuration goes where based on load and thermal requirements.
My project has both residential and light commercial zones. How do I specify Pow-R-Wall?
Specify by zone. Each Pow-R-Wall application category corresponds to a section of your engineering documentation, and the project ships with a unified engineering package that covers all zones. Your specification doesn't need to track which wall is residential vs commercial — Pow-R-Wall's project engineering handles the categorization.
Does the engineering stamp cover the entire project or just one application category?
One stamp covers the full project — every wall on the building, regardless of application category. The engineering documentation breaks down by section (foundation, above-grade, multi-story, etc.) but it's all one stamped engineering package, one quote, one delivery.
Can I add or change applications during the project?
Yes, but the engineering needs to be updated. If you decide mid-project to add a wing or change building scope, contact your distributor or our engineering team. We can re-issue the engineering package for the modified project; lead time depends on the scope change.
Is Pow-R-Wall code-compliant in my jurisdiction regardless of application?
Pow-R-Wall is engineered for compliance with IRC, IBC, and Canadian provincial building codes across all four application categories. Project-specific compliance documentation is generated for each project's jurisdiction. For unusual code requirements (Miami-Dade HVHZ, FORTIFIED Gold, FEMA P-361 storm shelter), supporting documentation ships with the engineering package.
Does the application category affect the engineering stamp?
Yes — the engineering scope depends on the application. Residential foundation engineering focuses on lateral earth pressure, frost depth, and reinforcement spacing. Multi-story engineering adds vertical load distribution and seismic considerations. Light commercial adds code-specific requirements per jurisdiction. The engineering package is tailored to your application.
Does Pow-R-Wall contribute to LEED across applications?
Pow-R-Wall contributes to LEED credits in multiple categories — Materials & Resources (recycled content), Energy & Atmosphere (R-33 envelope, continuous insulation), and Innovation in Design (engineered system). LEED contribution is available regardless of which application category you're using. Documentation for LEED submission is available on request.
How does the application affect the warranty?
Pow-R-Wall walls are designed for 100-year-plus service life across all applications. Warranty terms are consistent across applications. Specific warranty documentation ships with each project order; commercial and multi-story projects may include additional warranty provisions per the engineering scope.
What's the difference between residential and light commercial engineering?
Light commercial engineering typically adds code requirements specific to the building type — commercial fire ratings, occupancy load calculations, energy code compliance under IECC commercial provisions. Residential engineering focuses on residential code requirements (IRC). The Pow-R-Wall system itself is the same; engineering scope and supporting documentation differ per code.
Does Pow-R-Wall meet FORTIFIED Gold and Miami-Dade across all applications?
FORTIFIED Gold and Miami-Dade HVHZ compliance is achievable across all four application categories with project-specific engineering. Multi-story and light commercial projects typically require additional engineering review for these standards. Storm shelter applications (FEMA P-361) include additional impact resistance requirements engineered into the package.
Choosing your application
Mixed-application projects
Engineering & compliance
How do I know which application category my project falls into?
Most residential projects fall into one or more of these: foundations (below-grade), above-grade walls (1-2 story homes), or multi-story (3+ stories). Light commercial covers retail, healthcare, light industrial, and storm shelters. Match your project's primary structural and thermal requirements to the application category; if you're unsure, request a project-specific consultation.
My project has both a foundation and above-grade walls. Which application do I follow?
Most projects span multiple applications. Use the Residential Foundation page for the below-grade portion and the Above-Grade Walls page for the rest. The system itself handles the transition; only panel configuration and engineering scope change between applications. Your project-specific engineering covers the full envelope.
What's the difference between a residential foundation and a multi-story foundation?
Both use Pow-R-Wall, but the engineering scope differs. Residential foundations are typically single-pour walls supporting 1-2 story homes. Multi-story foundations carry significantly more structural load and may require Flat Wall panel configuration plus heavier reinforcement. Your engineering stamp specifies the right configuration for your project.
Is Pow-R-Wall right for unusual or non-traditional applications?
Pow-R-Wall has been used for storm shelters, safe rooms, basements with finished interiors, multi-zone agricultural buildings, and architectural retaining walls. If your project doesn't cleanly fit one of the four primary application categories, request a project-specific consultation and our engineering team will work with you on the configuration.
Can I use Pow-R-Wall for just one part of my project, or do I need to use it throughout?
Either works. Pow-R-Wall can be specified for the foundation only, for the above-grade envelope only, or for the full building enclosure. Many projects use Pow-R-Wall for the foundation and traditional framing above-grade. The choice depends on your performance and budget priorities.
I'm building a custom home. Do I need to know my application category before requesting a quote?
Helpful but not required. Share your project description (square footage, story count, project location, intended use), and we can identify the right application category and configure the engineering scope accordingly. The application classification happens automatically during quote preparation.
Can I combine Pow-R-Wall foundation with Pow-R-Wall above-grade walls?
Yes. Many projects use Contour Wall panels for both the foundation and the above-grade envelope, giving you a continuous insulated wall from footing to roof. The R-33 envelope continues from below-grade through above-grade. The engineering stamp covers the full envelope as a single system.
How does Pow-R-Wall handle the foundation-to-above-grade transition?
The transition is engineered into the panel configuration. Above the foundation wall, the same vertical panel system continues as above-grade Contour Wall, with adjusted reinforcement for above-grade loads. The result is a single continuous insulated structural envelope — no separate joint detail required.
Can I mix Contour Wall and Flat Wall in the same project?
Yes. Common pattern: Flat Wall in load-bearing zones (e.g., multi-story foundation walls supporting more weight) plus Contour Wall in thermal-priority zones (e.g., above-grade exterior envelope). Project-specific engineering specifies which configuration goes where based on load and thermal requirements.
My project has both residential and light commercial zones. How do I specify Pow-R-Wall?
Specify by zone. Each Pow-R-Wall application category corresponds to a section of your engineering documentation, and the project ships with a unified engineering package that covers all zones. Your specification doesn't need to track which wall is residential vs commercial — Pow-R-Wall's project engineering handles the categorization.
Does the engineering stamp cover the entire project or just one application category?
One stamp covers the full project — every wall on the building, regardless of application category. The engineering documentation breaks down by section (foundation, above-grade, multi-story, etc.) but it's all one stamped engineering package, one quote, one delivery.
Can I add or change applications during the project?
Yes, but the engineering needs to be updated. If you decide mid-project to add a wing or change building scope, contact your distributor or our engineering team. We can re-issue the engineering package for the modified project; lead time depends on the scope change.
Is Pow-R-Wall code-compliant in my jurisdiction regardless of application?
Pow-R-Wall is engineered for compliance with IRC, IBC, and Canadian provincial building codes across all four application categories. Project-specific compliance documentation is generated for each project's jurisdiction. For unusual code requirements (Miami-Dade HVHZ, FORTIFIED Gold, FEMA P-361 storm shelter), supporting documentation ships with the engineering package.
Does the application category affect the engineering stamp?
Yes — the engineering scope depends on the application. Residential foundation engineering focuses on lateral earth pressure, frost depth, and reinforcement spacing. Multi-story engineering adds vertical load distribution and seismic considerations. Light commercial adds code-specific requirements per jurisdiction. The engineering package is tailored to your application.
Does Pow-R-Wall contribute to LEED across applications?
Pow-R-Wall contributes to LEED credits in multiple categories — Materials & Resources (recycled content), Energy & Atmosphere (R-33 envelope, continuous insulation), and Innovation in Design (engineered system). LEED contribution is available regardless of which application category you're using. Documentation for LEED submission is available on request.
How does the application affect the warranty?
Pow-R-Wall walls are designed for 100-year-plus service life across all applications. Warranty terms are consistent across applications. Specific warranty documentation ships with each project order; commercial and multi-story projects may include additional warranty provisions per the engineering scope.
What's the difference between residential and light commercial engineering?
Light commercial engineering typically adds code requirements specific to the building type — commercial fire ratings, occupancy load calculations, energy code compliance under IECC commercial provisions. Residential engineering focuses on residential code requirements (IRC). The Pow-R-Wall system itself is the same; engineering scope and supporting documentation differ per code.
Does Pow-R-Wall meet FORTIFIED Gold and Miami-Dade across all applications?
FORTIFIED Gold and Miami-Dade HVHZ compliance is achievable across all four application categories with project-specific engineering. Multi-story and light commercial projects typically require additional engineering review for these standards. Storm shelter applications (FEMA P-361) include additional impact resistance requirements engineered into the package.



Application still not clear?
Our team handles edge cases with consultation requests.
Application still not clear?
Our team handles edge cases with consultation requests.
Application still not clear?
Our team handles edge cases with consultation requests.
Building technology for multiple applications
Pick your application. We'll handle the rest.
Tell us about your project — application category, wall area, location, timeline. We'll come back with a project-specific quote, panel schedule, and the engineering documentation you need to specify confidently.
