
Application — Above-Grade Residential Walls
A continuous insulated envelope, foundation to roof.
Pow-R-Wall above-grade walls deliver R-33 continuous insulation from the foundation through the roofline — no thermal bridging through studs, no air leakage through wall cavities. Compatible with all standard exterior finishes and qualifying many projects for Passive House and net-zero energy certifications.
By the Numbers
What changes when the whole wall is ICF.
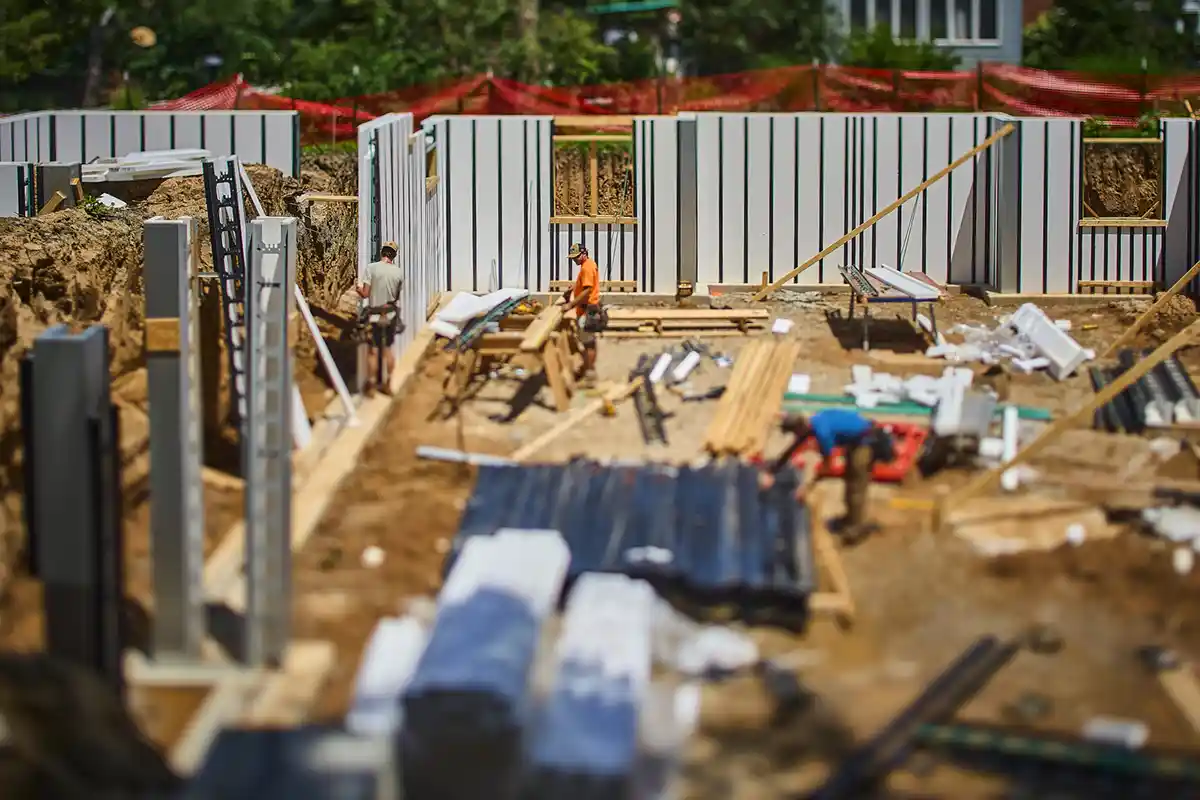
Most "high-performance" homes still have wood-framed above-grade walls — typically 2x6 with cellulose or fiberglass batts, sheathing, weather barrier, exterior insulation. The result is a wall with R-25 to R-30 nominal but R-18 to R-22 effective (because of stud bridging). Air leakage compounds the problem. Mold and rot risk over time.
Pow-R-Wall replaces the framed-wall stack with a single continuous insulated form: foam outside, concrete in the middle, foam inside. R-33 effective whole-wall, not nominal. Zero studs to bridge. The wall is structural, insulated, sealed, and ready for finish in one pour. Furring strips at 16" on-center match standard stud spacing, so drywall, siding, brick ties, and electrical attach exactly like conventional construction.
R-33
Insulation Value
Continuous, whole-wall insulation. No thermal bridging.
50+
Sound Dampening
Sound Transmission Class. Block highway noise and weather.
0
Solid Walls
Cavity. No wall cavity = no mold, no rot, no termite path, no air leakage.



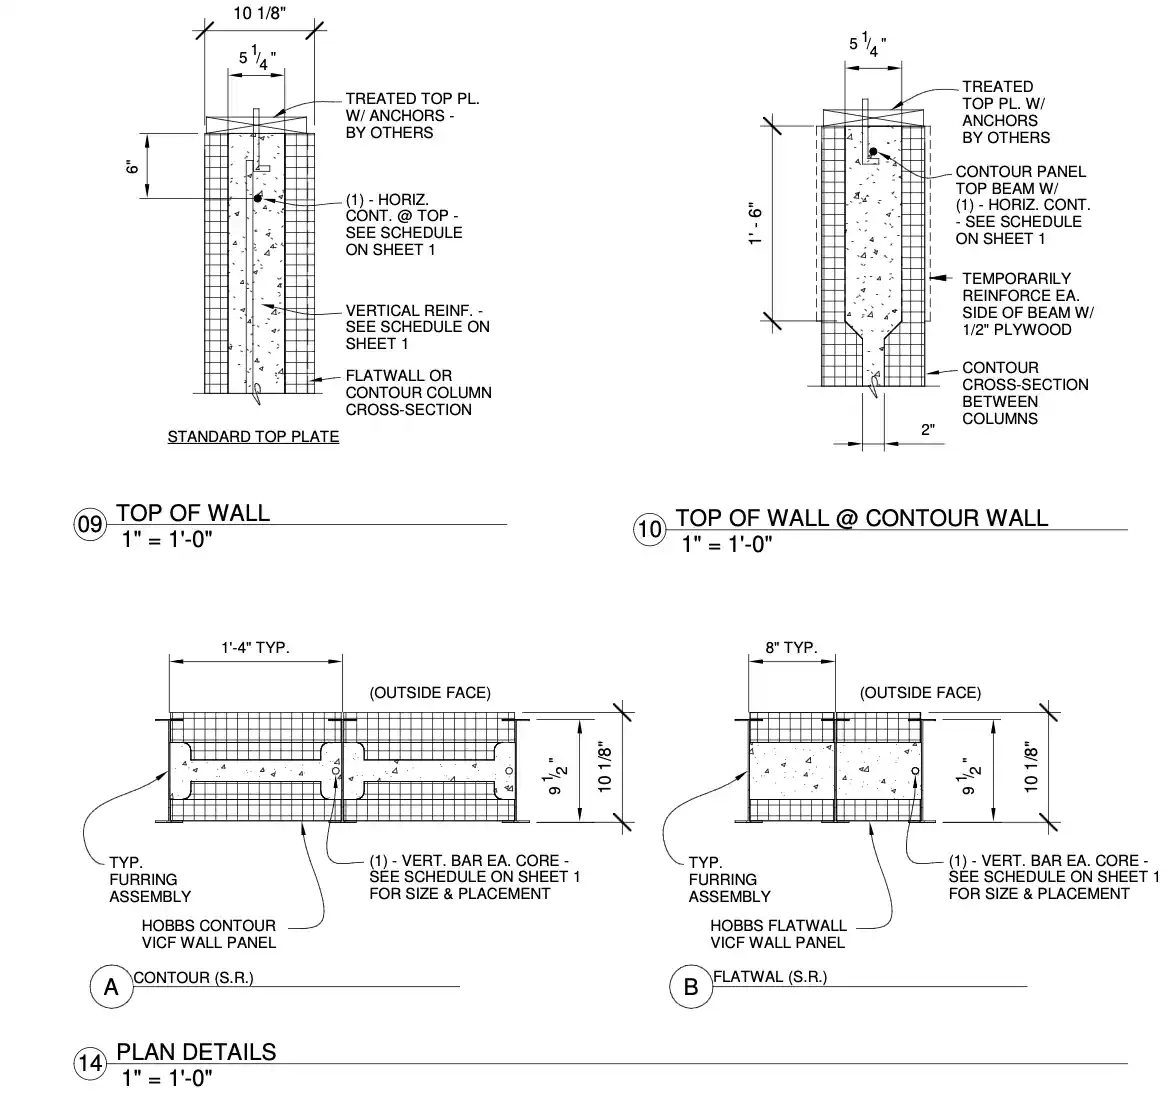
Configuring above-grade walls.
The variables that flex per project. Everything else stays the same.
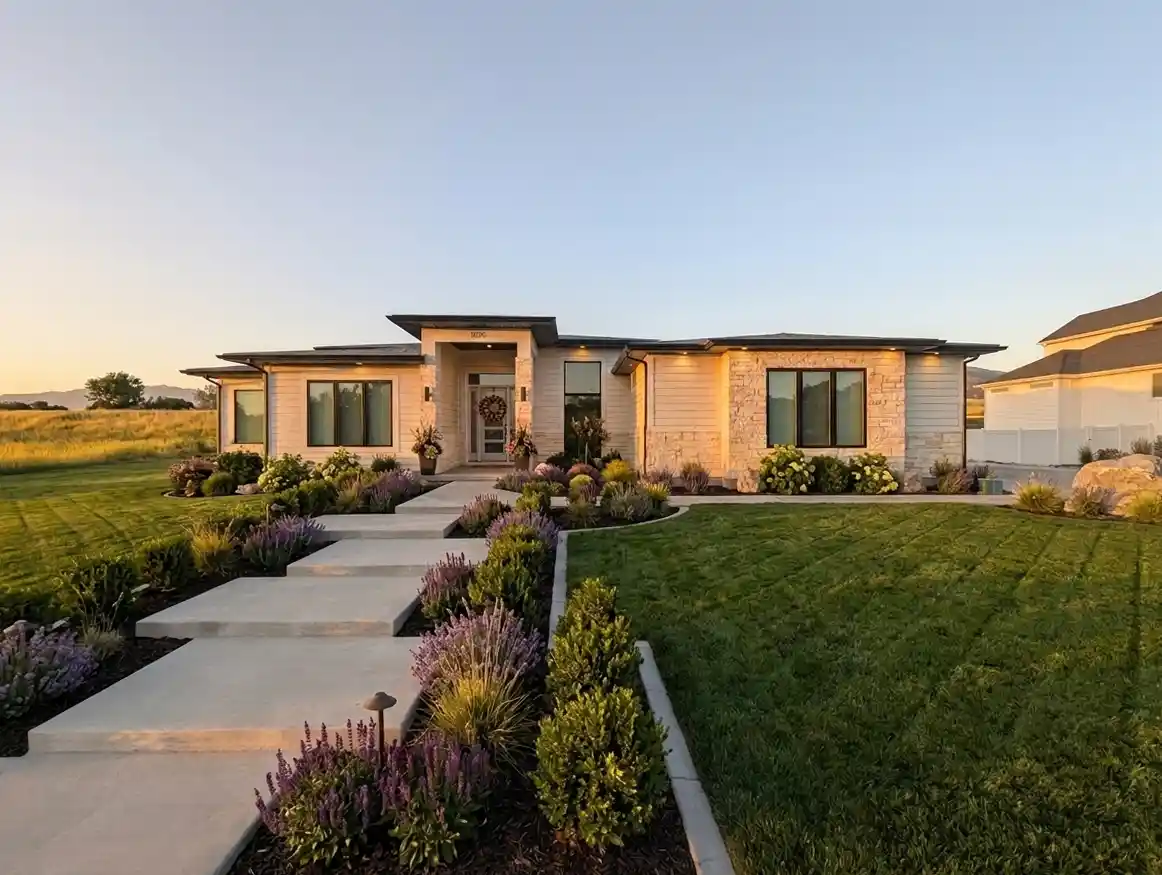
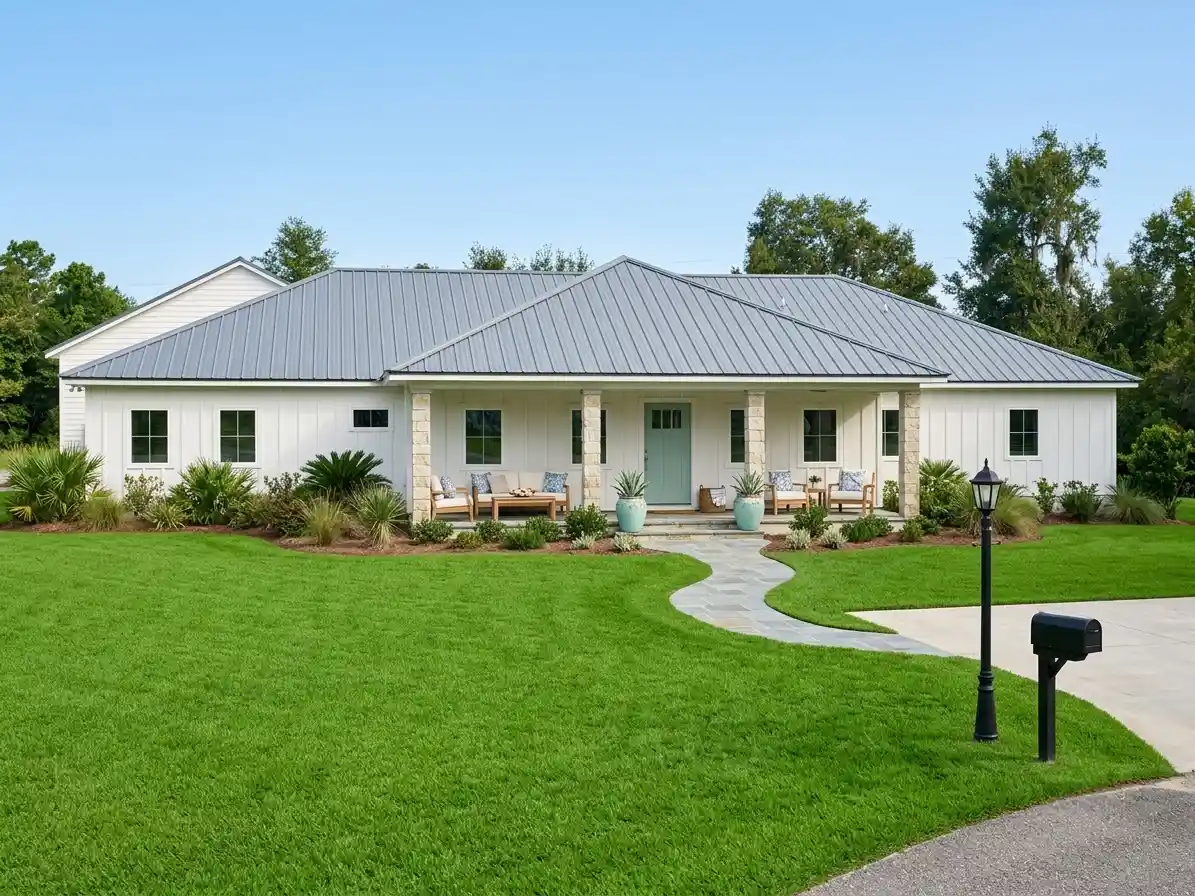
Above-grade projects built with Pow-R-Wall.

Foundation FAQ.


Foundation questions before you break ground. If yours isn't here, the quote form gets it answered.
Can I get Pow-R-Wall above-grade walls in any exterior finish?
Yes. Pow-R-Wall above-grade walls accept all standard exterior finishes — brick veneer, stucco, EIFS, stone, fiber cement siding, vinyl siding, metal panels. Furring strips at 16" on-center provide standard attachment points, identical to wood-framed wall construction.
Does Pow-R-Wall qualify for Passive House certification?
Pow-R-Wall walls meet or exceed the wall performance requirements for Passive House certification (PHIUS+ in North America). Projects using Pow-R-Wall envelopes routinely test under 0.5 ACH50 (the Passive House airtightness threshold). Note: Passive House certification requires whole-building performance, not just walls — but the envelope is typically the largest single performance contributor.
How does Pow-R-Wall handle electrical and plumbing rough-in?
Electrical boxes and plumbing penetrations are cut into the foam panels on site using standard tools. The foam is dense enough to hold electrical boxes without additional reinforcement. Plumbing chases for vertical pipe runs are typically routed through interior partition walls rather than the Pow-R-Wall envelope — keeping the insulated envelope intact.
What about retrofit applications — can I add Pow-R-Wall to an existing house?
Pow-R-Wall is primarily used for new construction. Retrofit applications are possible (building a Pow-R-Wall wall outside an existing structure, then removing the original wall) but require project-specific engineering and are typically more cost-effective as a new-construction system.
best ICF Wall System
Build a continuous insulated envelope.
Tell us about your project — square footage, wall heights, location, timeline. We'll come back with a quote and connect you with your regional distributor.
