Pow-R-Wall logo

Product

Company

Resources

English
Pow-R-Wall logo
English
Pow-R-Wall logo
English

Sustainability

Built once. Built to last a century.

Pow-R-Wall is engineered for the full building lifecycle — using less concrete to build, less energy to operate, less material to replace, and less waste to discard. The result is a wall that earns its embodied carbon back inside its first decade and keeps paying down for ninety more.

45%

Less concrete

47%

Recycled content

A city condo building built with Pow-R-Wall

The wall is most of the building.

Every credible sustainability decision in residential construction starts at the envelope — because the envelope determines what carbon you embody, what energy you spend, what materials you replace, and what waste you generate when the building reaches the end of its life. Pow-R-Wall is engineered to do better on all four.

Most sustainability conversations in construction focus on a single number — embodied carbon, operational carbon, recycled content, lifespan — as if any one of them tells the story. None of them do, alone.

A foundation that uses 45% less concrete than typical ICF saves embodied carbon at the start, but if it leaks heat for ninety years, the operational carbon dwarfs the savings. A wall with R-30+ insulation runs efficient HVAC for decades, but if the materials rot or off-gas, you replace the wall and lose the math twice.

Pow-R-Wall is engineered for the whole picture. Less concrete to build. Continuous insulation in the envelope. Recycled content in the foam. A reinforced concrete core that outlasts the families who pour it. No materials that rot, off-gas, warp, or feed termites — meaning maintenance and replacement cycles closer to a commercial building than a wood-framed house.

The result is a wall that pays back its embodied carbon inside its first decade of occupancy and keeps paying down through the four decades after that, then the four after that.

Four ways Pow-R-Wall earns its place.

Embodied carbon. Operational carbon. Material content. Lifespan. Each pillar has a number behind it.

Down arrow icon representing lower embodied carbon footprint

01 — Lower embodied carbon

45% less concrete than typical ICF. Pow-R-Wall's Contour Wall design uses a patented "modified post and beam" concrete core — thicker structural zones where the engineering requires concrete, thinner web zones where it doesn't. The result is approximately 45% less concrete on the same wall versus typical 6" flat-wall ICF, or 59% less versus 8" flat-wall ICF. Concrete is the dominant embodied-carbon source in any wall system. Using less of it — without compromising structural performance, verified by full-scale testing at Iowa State University — is the single most consequential sustainability move a wall system can make at the build phase.

Heat waves icon representing the lower need for heating and air conditioning

02 — Lower operational carbon

R-33 continuous envelope, +25% over typical ICF. Pow-R-Wall Contour Wall achieves R-33 continuous insulation as standard, approximately 25% above the typical R-24 of conventional ICF block systems. The insulation is built into the form — no thermal bridges through studs, no compressive losses, no installation gaps. For homeowners: ICF construction reduces heating and cooling costs by 20–25% versus comparable wood-framed homes on the wall alone. Paired with energy-efficient windows, attic insulation, and engineered HVAC under the EnergyWise Structures whole-envelope approach, monthly savings reach 50–70%. Over the operational lifespan of a residential building, those savings compound into the equivalent of hundreds of thousands of pounds of avoided CO₂ — the difference between a building that's "sustainable on paper" and one that performs sustainably for ninety years.

Recycle icon representing Pow-R-Wall using 47% recycled materials

03 — Recycled content + regional shipping

47% recycled content. Knock-down design ships per truckload. The EPS foam panels in Pow-R-Wall contain approximately 47% recycled content sourced from post-industrial waste streams. Nothing leaves the manufacturing process to landfill — excess foam is recycled back into new panels. The panels also ship in a "knock-down" configuration — flat-packed for efficient regional distribution rather than as bulky assembled units. This means a full truckload moves dramatically more wall area per shipment than equivalent volumes of block ICF or pre-fab wall systems, reducing transportation carbon by an order of magnitude on a per-square-foot basis. Post-construction waste is also dramatically reduced. The panels arrive pre-cut to your wall heights; on-site cutting is mostly limited to small adjustments and utility pass-throughs. Compared to block ICF or framing-based wall systems, jobsite waste headed to landfill drops substantially.

Shield with a keyhole icon representing that Pow-R-Wall structures are built to last

04 — Built to last a century

100-year design life. No rot, mold, off-gassing, or termites. Concrete cores reinforced with steel or Pow-R-Bar fiberglass rebar last as long as the buildings they support — well-engineered concrete walls are designed for 100+ year service life. The EPS foam doesn't rot, doesn't compress, doesn't warp, and isn't food for termites. The Pow-R-Wall furring is PVC — also rot-proof. No materials inside the wall require periodic replacement. For builds in disaster-prone regions, Pow-R-Wall has a path to FORTIFIED Gold designation — the IBHS standard for hurricane, tornado, and wildfire resistance. ICF homes have stood through documented F2 and F3 tornado strikes with neighboring wood-framed homes 100% destroyed. The wall that survives the disaster is the wall that doesn't have to be rebuilt. The most sustainable building decision is the one that defers the next building decision. Pow-R-Wall is engineered to defer it by a century.

Four ways Pow-R-Wall earns its place.

Embodied carbon. Operational carbon. Material content. Lifespan. Each pillar has a number behind it.

Down arrow icon representing lower embodied carbon footprint

01 — Lower embodied carbon

45% less concrete than typical ICF. Pow-R-Wall's Contour Wall design uses a patented "modified post and beam" concrete core — thicker structural zones where the engineering requires concrete, thinner web zones where it doesn't. The result is approximately 45% less concrete on the same wall versus typical 6" flat-wall ICF, or 59% less versus 8" flat-wall ICF. Concrete is the dominant embodied-carbon source in any wall system. Using less of it — without compromising structural performance, verified by full-scale testing at Iowa State University — is the single most consequential sustainability move a wall system can make at the build phase.

Heat waves icon representing the lower need for heating and air conditioning

02 — Lower operational carbon

R-33 continuous envelope, +25% over typical ICF. Pow-R-Wall Contour Wall achieves R-33 continuous insulation as standard, approximately 25% above the typical R-24 of conventional ICF block systems. The insulation is built into the form — no thermal bridges through studs, no compressive losses, no installation gaps. For homeowners: ICF construction reduces heating and cooling costs by 20–25% versus comparable wood-framed homes on the wall alone. Paired with energy-efficient windows, attic insulation, and engineered HVAC under the EnergyWise Structures whole-envelope approach, monthly savings reach 50–70%. Over the operational lifespan of a residential building, those savings compound into the equivalent of hundreds of thousands of pounds of avoided CO₂ — the difference between a building that's "sustainable on paper" and one that performs sustainably for ninety years.

Recycle icon representing Pow-R-Wall using 47% recycled materials

03 — Recycled content + regional shipping

47% recycled content. Knock-down design ships per truckload. The EPS foam panels in Pow-R-Wall contain approximately 47% recycled content sourced from post-industrial waste streams. Nothing leaves the manufacturing process to landfill — excess foam is recycled back into new panels. The panels also ship in a "knock-down" configuration — flat-packed for efficient regional distribution rather than as bulky assembled units. This means a full truckload moves dramatically more wall area per shipment than equivalent volumes of block ICF or pre-fab wall systems, reducing transportation carbon by an order of magnitude on a per-square-foot basis. Post-construction waste is also dramatically reduced. The panels arrive pre-cut to your wall heights; on-site cutting is mostly limited to small adjustments and utility pass-throughs. Compared to block ICF or framing-based wall systems, jobsite waste headed to landfill drops substantially.

Shield with a keyhole icon representing that Pow-R-Wall structures are built to last

04 — Built to last a century

100-year design life. No rot, mold, off-gassing, or termites. Concrete cores reinforced with steel or Pow-R-Bar fiberglass rebar last as long as the buildings they support — well-engineered concrete walls are designed for 100+ year service life. The EPS foam doesn't rot, doesn't compress, doesn't warp, and isn't food for termites. The Pow-R-Wall furring is PVC — also rot-proof. No materials inside the wall require periodic replacement. For builds in disaster-prone regions, Pow-R-Wall has a path to FORTIFIED Gold designation — the IBHS standard for hurricane, tornado, and wildfire resistance. ICF homes have stood through documented F2 and F3 tornado strikes with neighboring wood-framed homes 100% destroyed. The wall that survives the disaster is the wall that doesn't have to be rebuilt. The most sustainable building decision is the one that defers the next building decision. Pow-R-Wall is engineered to defer it by a century.

A bright blue sky with clouds
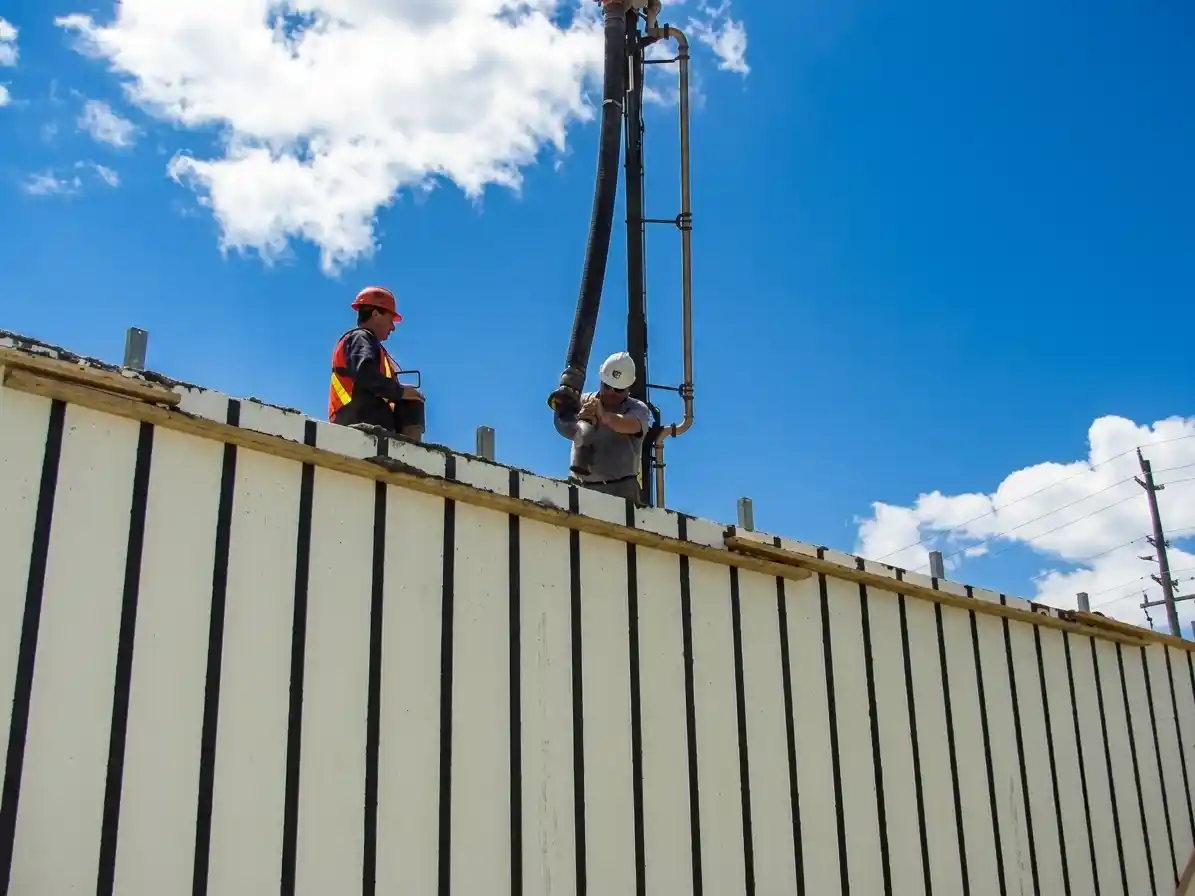
A man pouring concrete into an ICF wall
a country home being built with Pow-R-Wall
A bright blue sky with clouds
A man pouring concrete into an ICF wall
a country home being built with Pow-R-Wall

The wall that doesn't ask to be rebuilt.

Most building materials begin a slow decline the day they're installed. Wood framing warps and rots. Block ICF degrades at the joints. Steel rusts in coastal and basement conditions. Pow-R-Wall doesn't.

Reinforced concrete with continuous insulation on both sides is the building assembly equivalent of a sealed structural pocket. The concrete carries the load. The foam carries the thermal performance. The reinforcement — steel or Pow-R-Bar fiberglass — carries the tensile demands. None of the three are exposed to the environmental forces that age conventional wall systems.

The walls don't require periodic repainting, re-sealing, re-insulating, or re-bracing. Mold doesn't have a substrate to grow on. Termites don't have food to eat. UV and weather don't reach the structural assembly. The maintenance cycle of a Pow-R-Wall home is closer to a commercial concrete building than a typical residential wood-framed house — meaning much less of it across the building's lifespan.

For builders, this is durability marketing. For architects, it's a longer building lifecycle on which to amortize embodied carbon. For homeowners, it's lower lifetime ownership cost and a home that outlasts the families who build it.
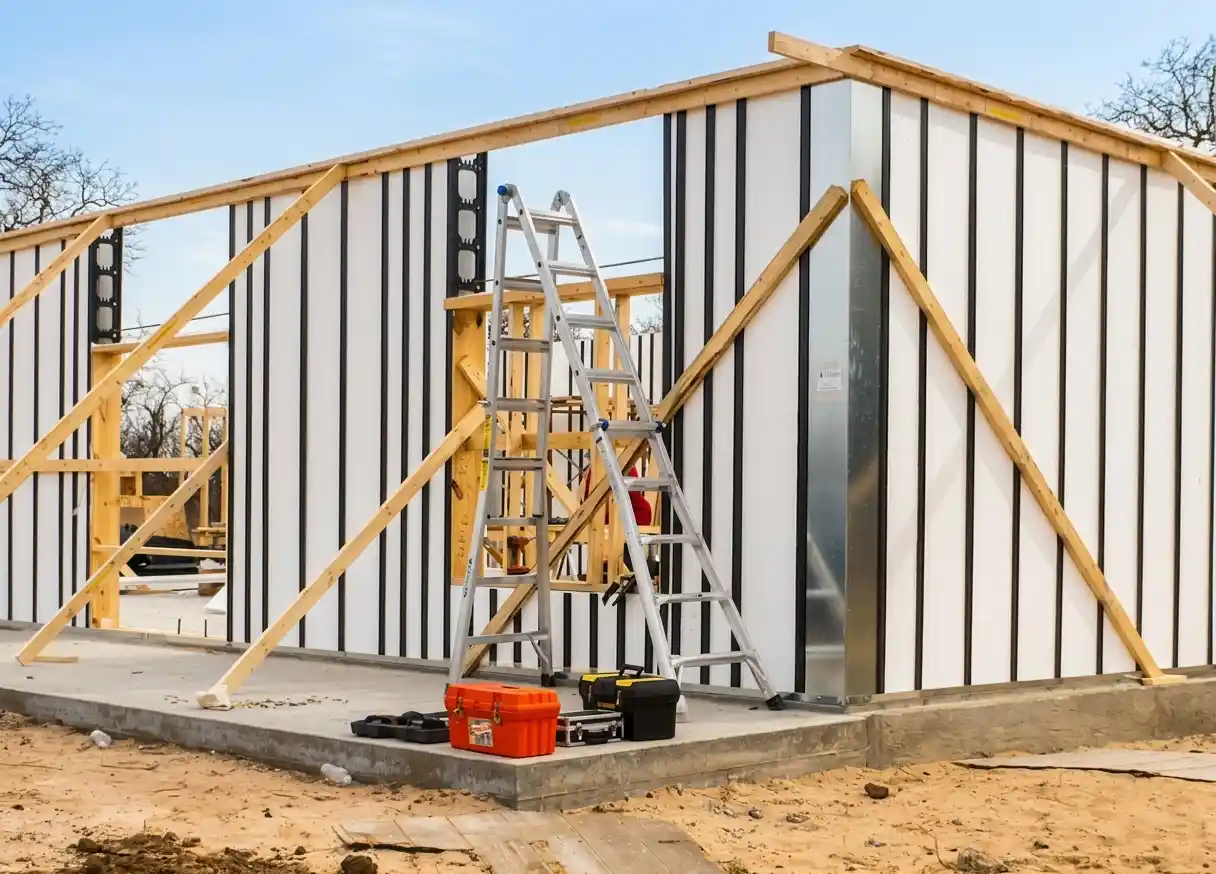
Pow-R-Wall corner bracing using only 2x4's

Sustainable & Resilient Structures

Build the wall that earns its carbon back.

Tell us about your project — wall area, location, sustainability targets.

Stamped drawings with every project