
For Architects & Engineers
Specify with confidence. Stamped for every project.
ICC-ES Listed
ICC-ES Listed
Iowa State Tested
Iowa State Tested
Patented Design
Patented Design
FORTIFIED Gold
FORTIFIED Gold
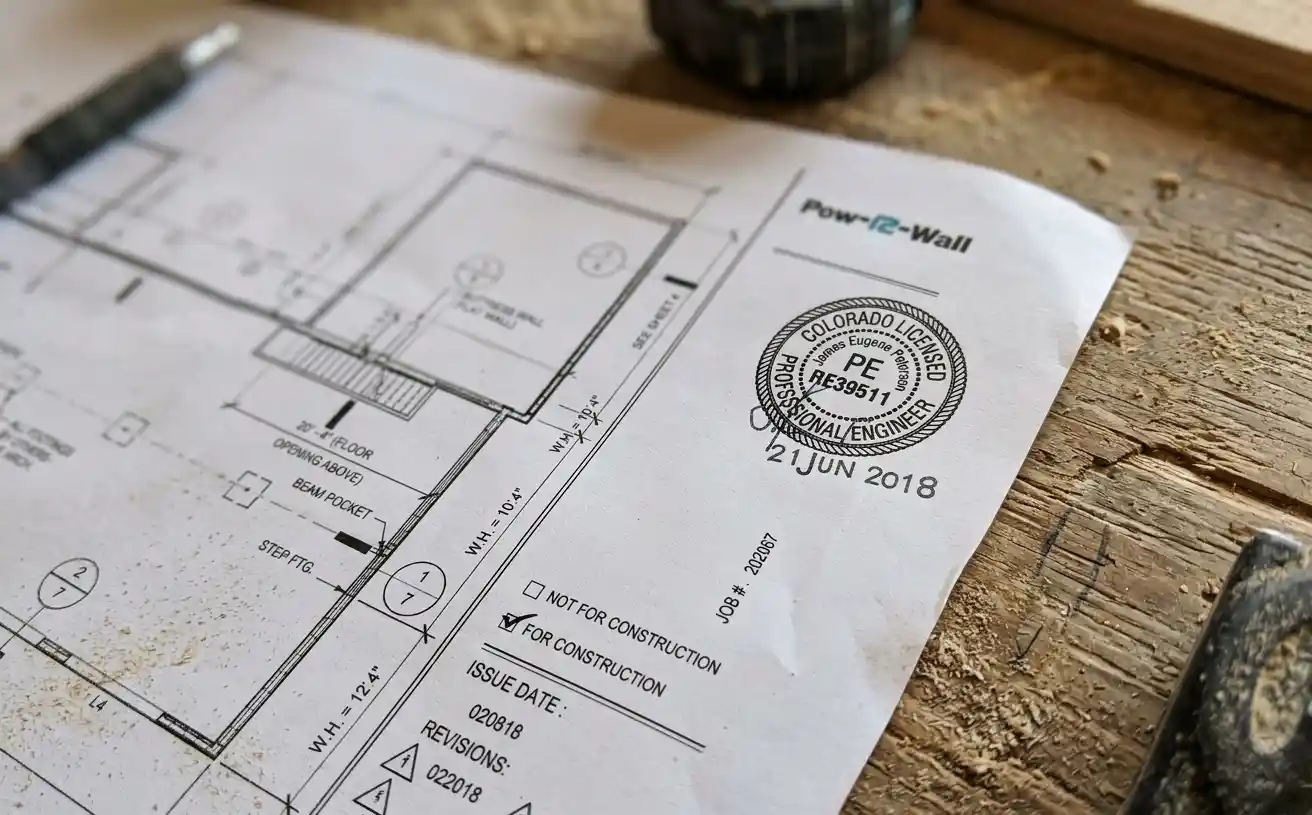
Engineering Stamp
Engineering Stamp
Code Compliance
Code Compliance
Pow-R-Wall is a patented vertical ICF system, independently tested, engineered to your project's specific wall conditions — and stamped before the panels ship. Your specification arrives at the site with the documentation already done.
Pow-R-Wall is a patented vertical ICF system, independently tested, engineered to your project's specific wall conditions — and stamped before the panels ship. Your specification arrives at the site with the documentation already done.
Where Pow-R-Wall fits.
A single engineered system, four primary applications. Each ships with project-specific engineering — no separate review, no specification ambiguity.

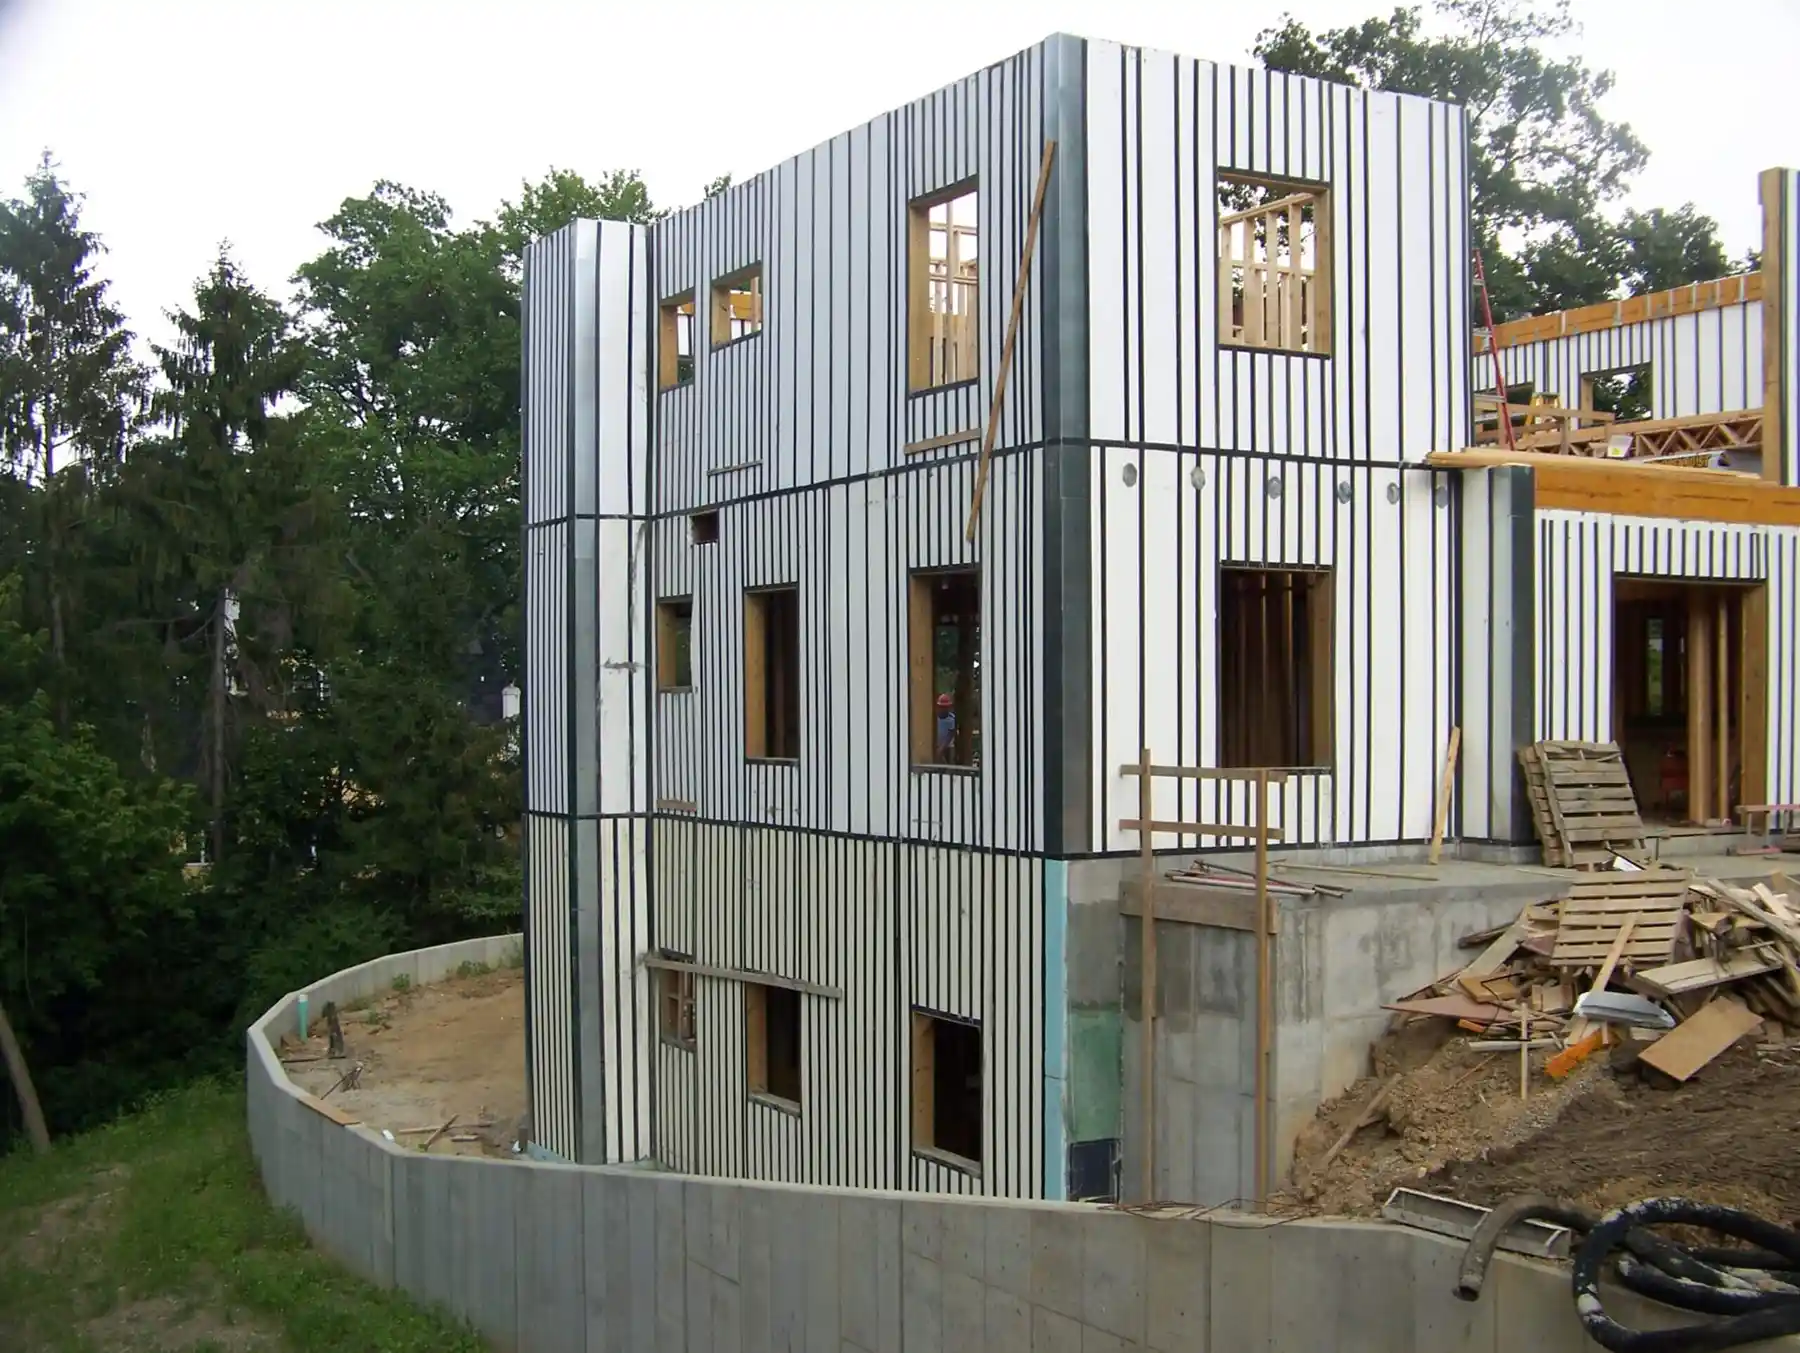


The specification arrives with the panels.
Pow-R-Wall is engineered for your specific project — not a generic ICF product line. Every order ships with project-stamped drawings, load calculations, and code compliance documentation.
3rd-Party Tested
Code-Compliant
Project-Specific Engineering
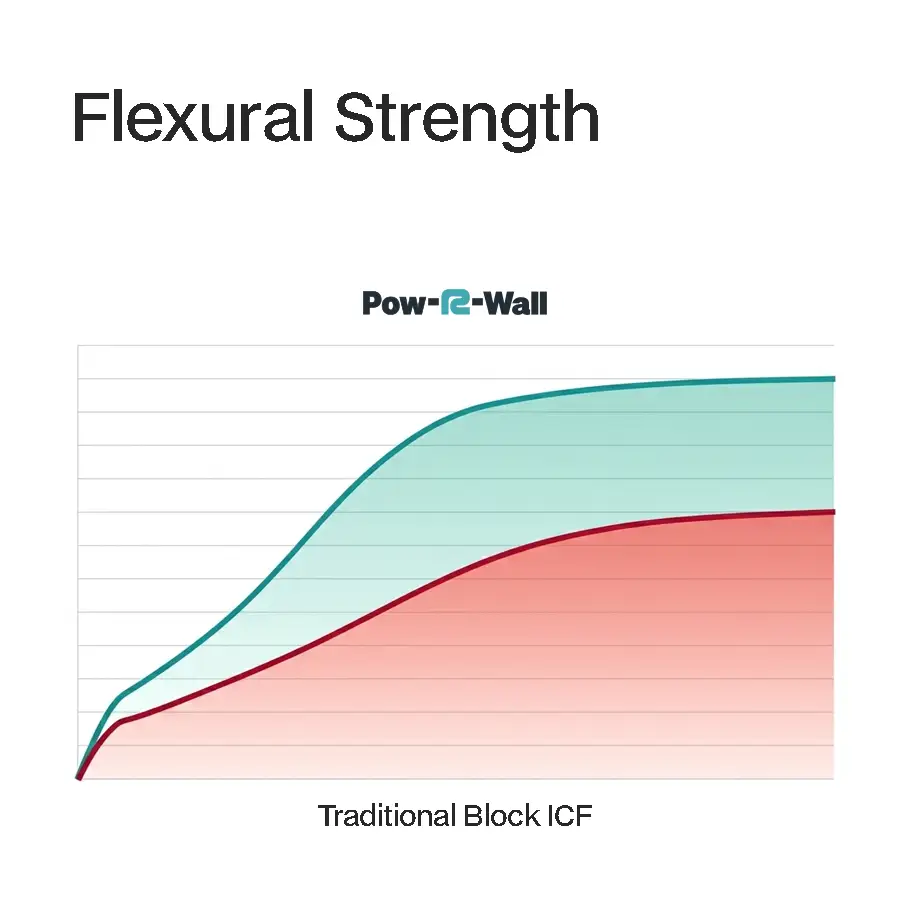
Stronger walls. Independently verified.
Pow-R-Wall's structural performance — flexural strength, compressive resistance, lateral load behavior — was tested by faculty at Iowa State University's Civil, Construction, & Environmental Engineering Department under controlled lab conditions. Key findings: Pow-R-Wall demonstrated 41% greater flexural strength than concrete & rebar alone. Full test data available on request, with supporting documentation for inclusion in your project specification.

ICC-ES Evaluated, 50 States + Canada
Pow-R-Wall meets the International Code Council Evaluation Service requirements. Specifications conform to IRC, IBC, and provincial Canadian building codes. Project-specific code compliance letters are available for any jurisdiction.
Stamped for Your Wall, Not a Generic One
Each Pow-R-Wall project order is engineered to your wall conditions — height, load, seismic zone, wind zone — and ships with an engineering stamp specific to that project. No separate engineering review required. No project-level liability gap.
3rd-Party Tested
Code-Compliant
Project-Specific Engineering
Stronger walls. Independently verified.
Pow-R-Wall's structural performance — flexural strength, compressive resistance, lateral load behavior — was tested by faculty at Iowa State University's Civil, Construction, & Environmental Engineering Department under controlled lab conditions. Key findings: Pow-R-Wall demonstrated 41% greater flexural strength than concrete & rebar alone. Full test data available on request, with supporting documentation for inclusion in your project specification.
ICC-ES Evaluated, 50 States + Canada
Pow-R-Wall meets the International Code Council Evaluation Service requirements. Specifications conform to IRC, IBC, and provincial Canadian building codes. Project-specific code compliance letters are available for any jurisdiction.
Stamped for Your Wall, Not a Generic One
Each Pow-R-Wall project order is engineered to your wall conditions — height, load, seismic zone, wind zone — and ships with an engineering stamp specific to that project. No separate engineering review required. No project-level liability gap.
The specification arrives with the panels.
Pow-R-Wall is engineered for your specific project — not a generic ICF product line. Every order ships with project-stamped drawings, load calculations, and code compliance documentation.
3rd-Party Tested
Code-Compliant
Project-Specific Engineering
Stronger walls. Independently verified.
Pow-R-Wall's structural performance — flexural strength, compressive resistance, lateral load behavior — was tested by faculty at Iowa State University's Civil, Construction, & Environmental Engineering Department under controlled lab conditions. Key findings: Pow-R-Wall demonstrated 41% greater flexural strength than concrete & rebar alone. Full test data available on request, with supporting documentation for inclusion in your project specification.
ICC-ES Evaluated, 50 States + Canada
Pow-R-Wall meets the International Code Council Evaluation Service requirements. Specifications conform to IRC, IBC, and provincial Canadian building codes. Project-specific code compliance letters are available for any jurisdiction.
Stamped for Your Wall, Not a Generic One
Each Pow-R-Wall project order is engineered to your wall conditions — height, load, seismic zone, wind zone — and ships with an engineering stamp specific to that project. No separate engineering review required. No project-level liability gap.
Engineered system. Open design.
Pow-R-Wall is a panelized system, but that doesn't mean rectilinear. The same engineering that gives you stamped walls also gives you radius walls, custom heights, and standard-stud-spacing finishes.
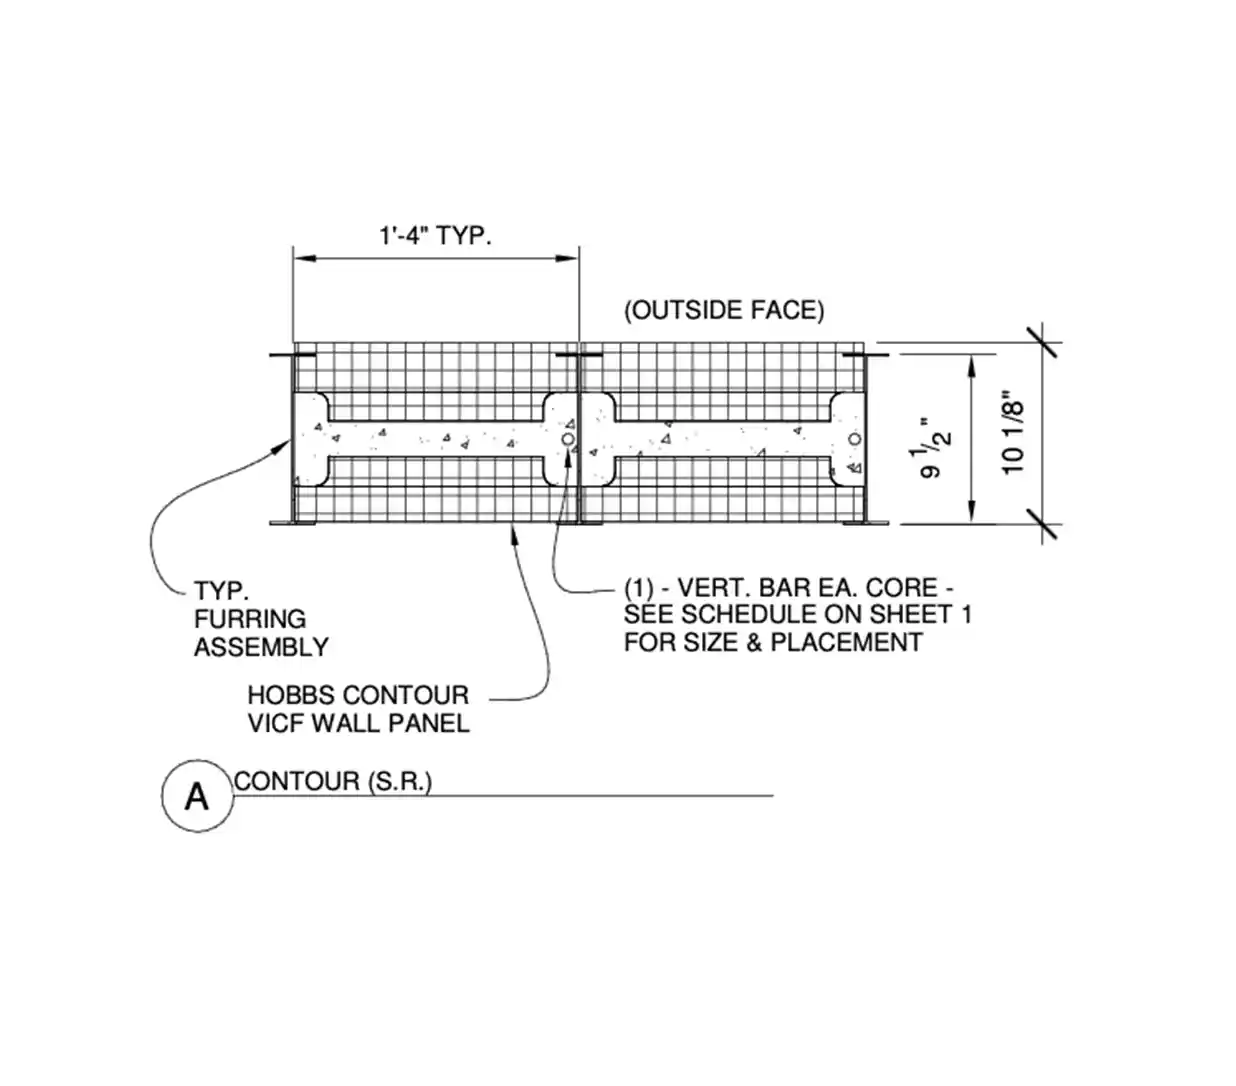
Radius walls and curved geometry
Custom-cut panels support radius walls down to a 4-foot inside radius. Curved geometry doesn't require a separate engineering review — it ships with the same project-specific stamp as straight walls.
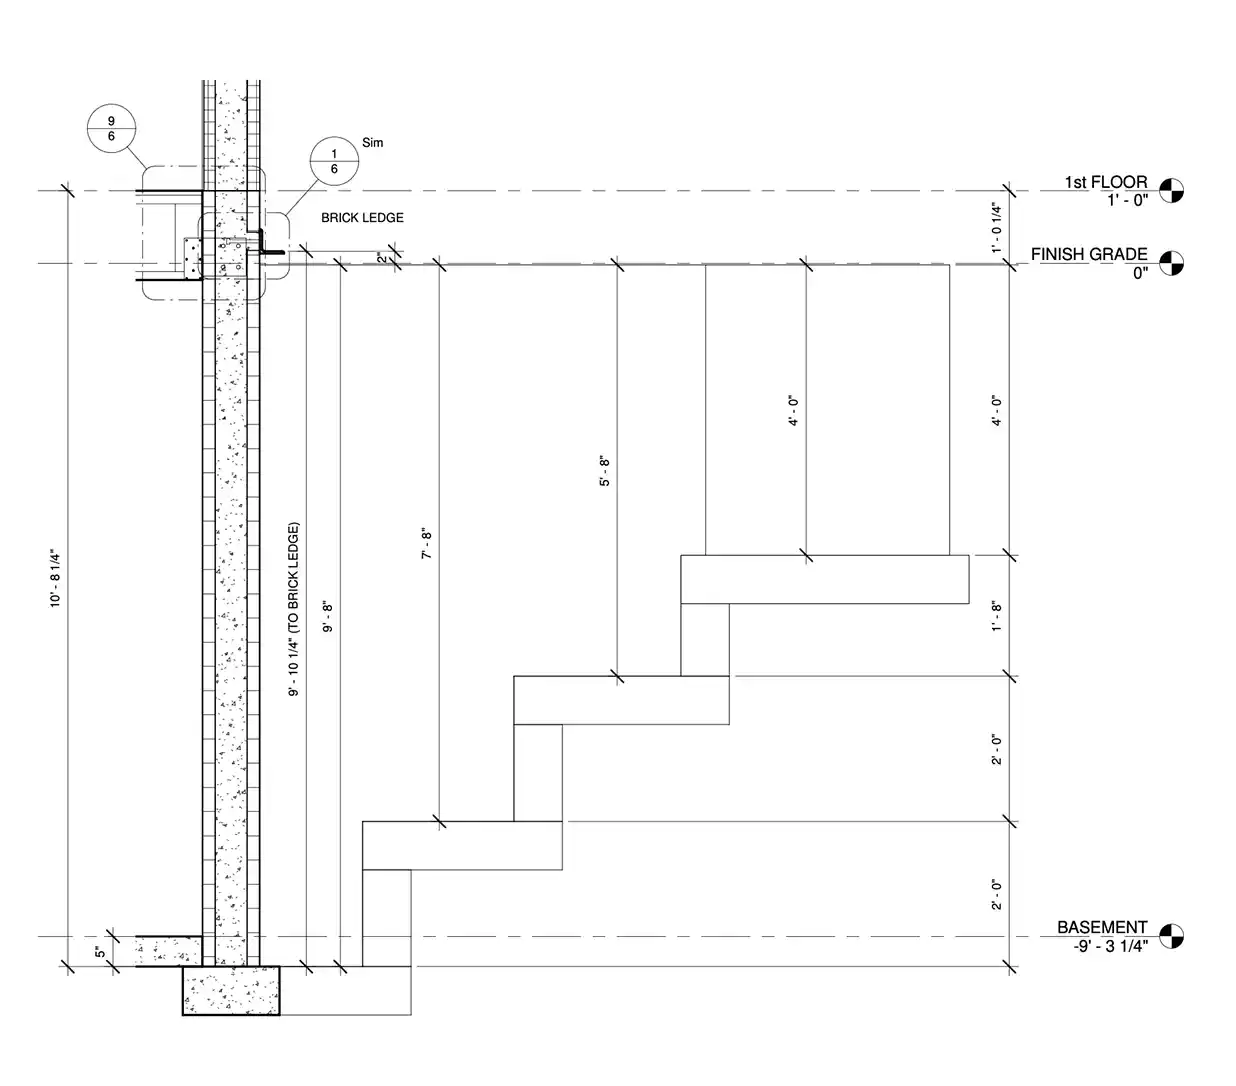
Pre-cut to wall height
Panels arrive at the site cut to your specified wall height. No on-site cutting for height changes between rooms, no compromise on ceiling clearance. Each project's panel schedule is generated from your drawings.
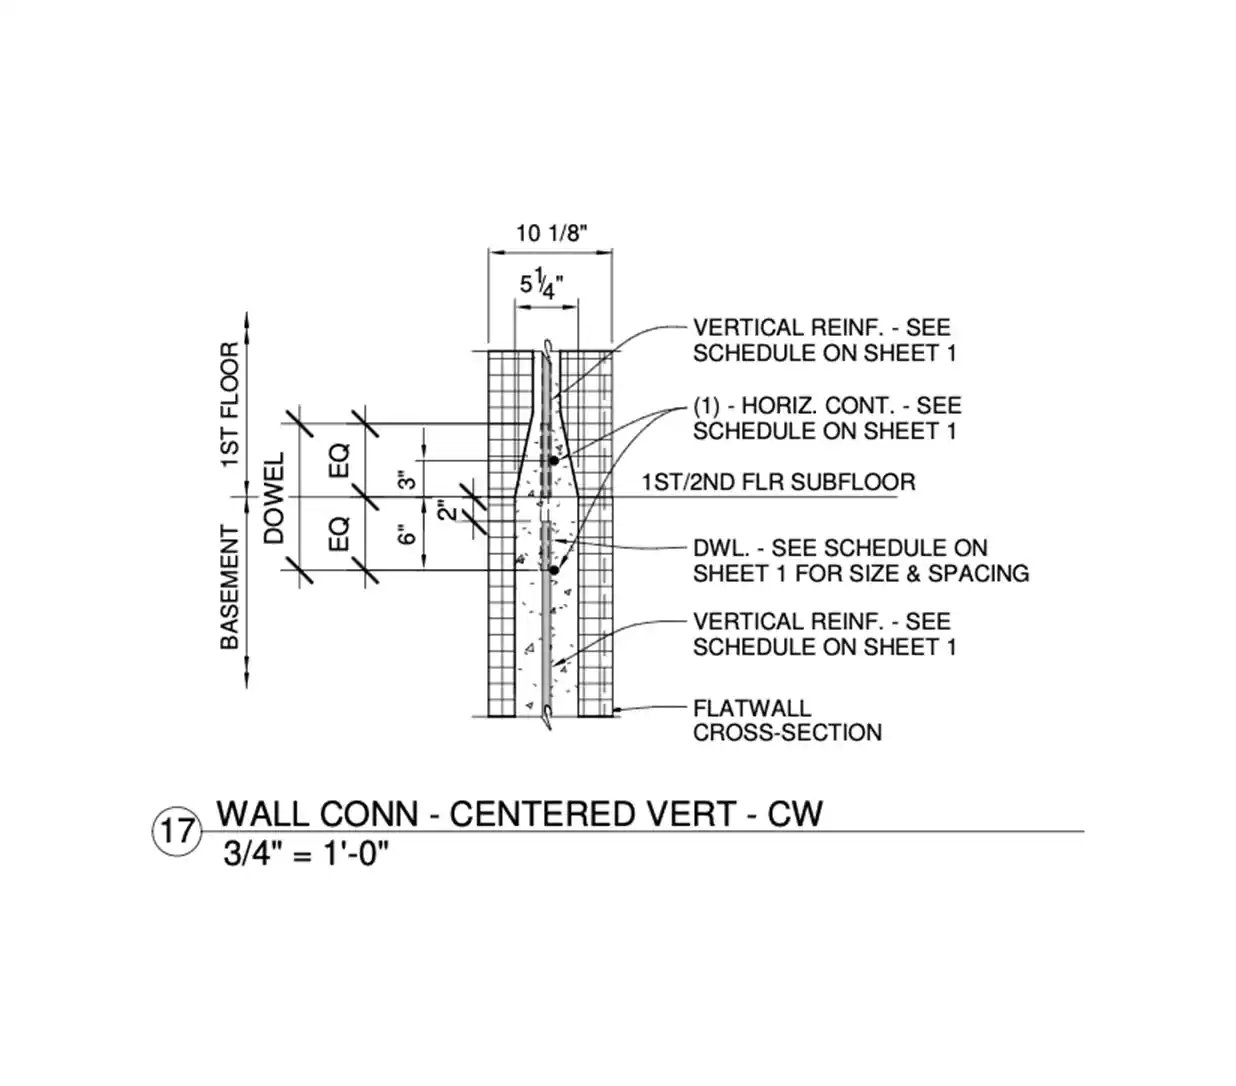
16" o.c. compatible
Pow-R-Wall furring is positioned at 16" on-center, matching standard stud-spacing for drywall, siding, brick ties, and electrical box mounting. Your specified interior and exterior finishes attach to Pow-R-Wall using the same hardware as conventional framing.
The documentation your project needs.
Specification-ready CAD, BIM, and engineering documentation. Available immediately — no gated wait time, no sales rep gatekeeping.
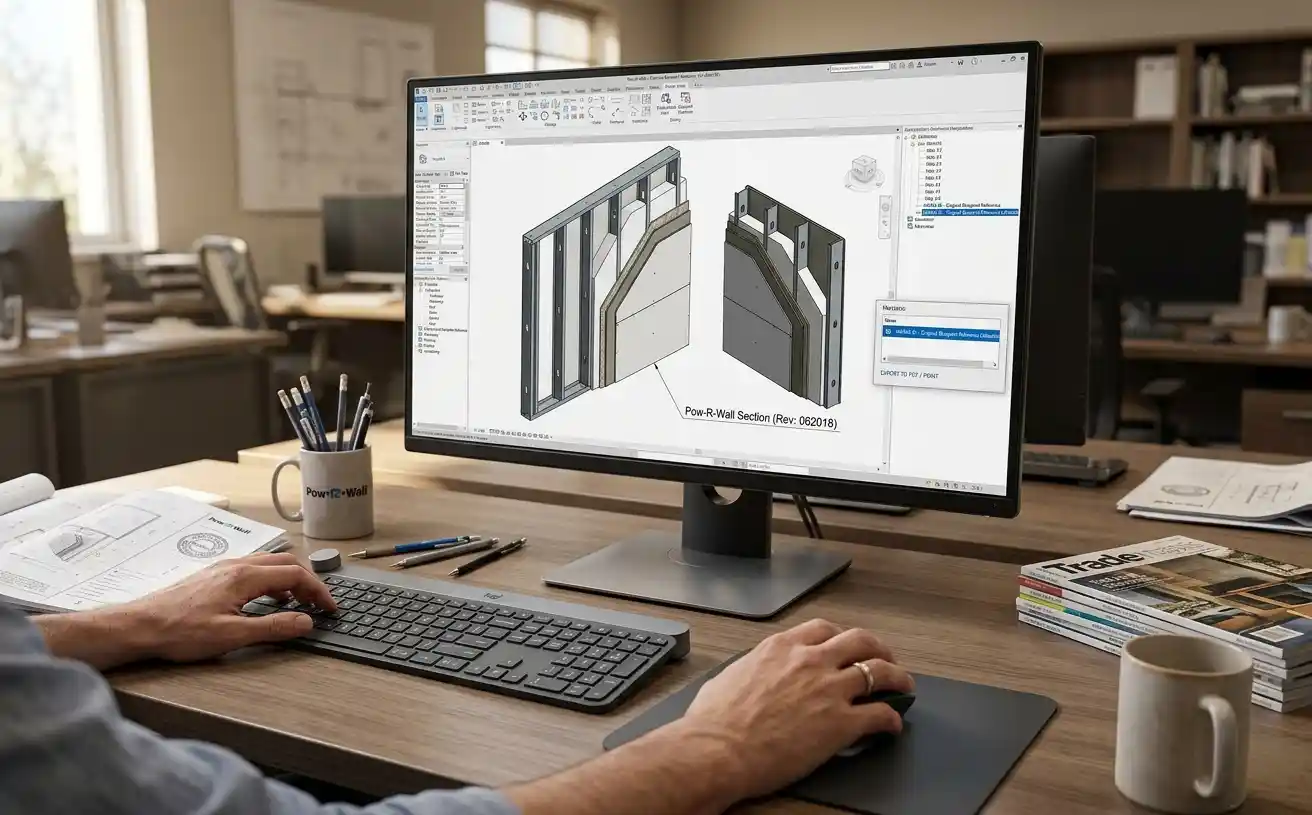
Drawings & Models
2D wall sections, 3D Revit families, and IFC objects ready to drop into your construction documents and BIM model. Each file is project-aware — thermal performance, structural properties, and component schedules embedded.
2D CAD details — DWG and DXF formats
BIM/Revit families and IFC objects
Foundation, corner, joint, and termination details
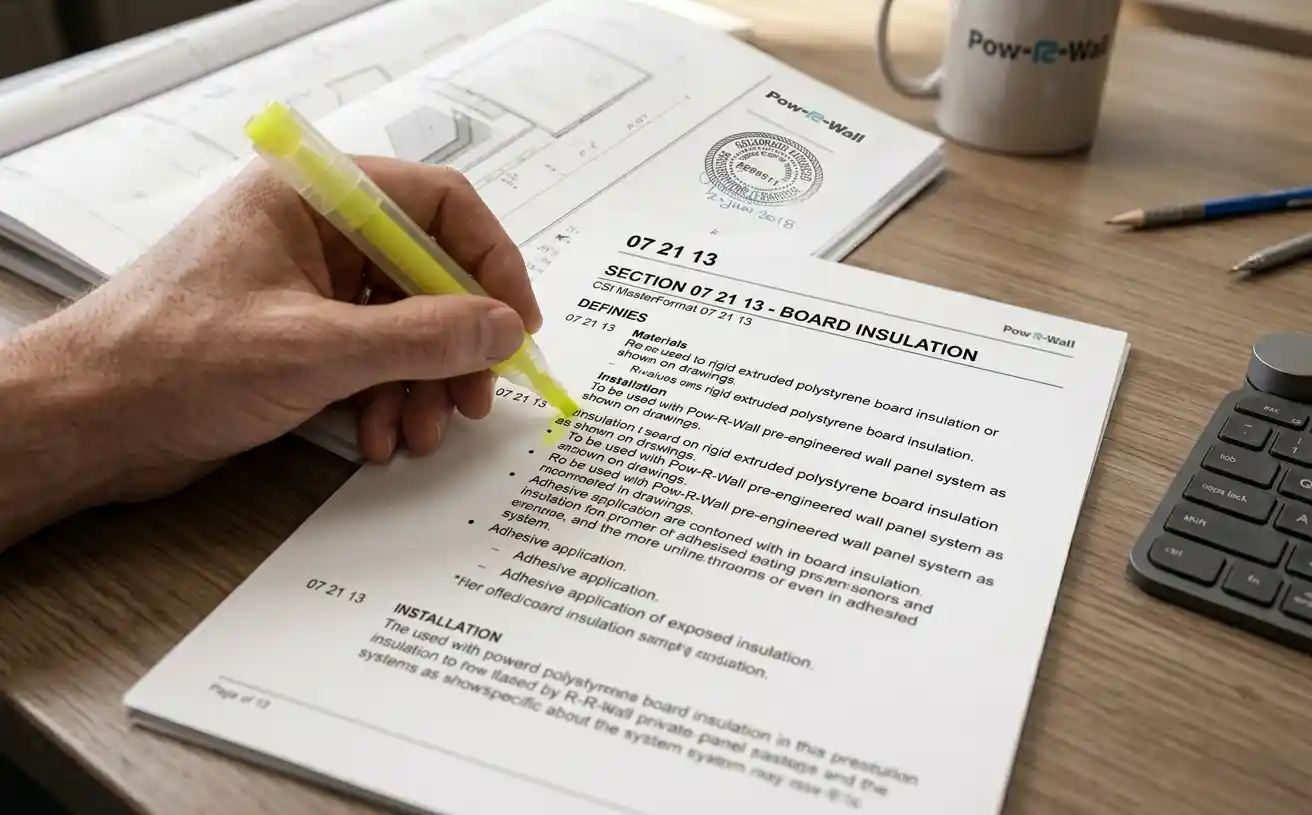
Specifications
CSI MasterFormat-compliant specification sections you can drop straight into your construction documents. Editable text matching your spec's voice — no reformatting required.
CSI MasterFormat 07 21 13 (Board Insulation)
CSI MasterFormat 03 11 16 (Concrete Forms)
Editable Word and PDF formats
Code & Compliance
Project-specific compliance documentation generated for your jurisdiction. Every Pow-R-Wall project ships with a stamped engineering package — IRC, IBC, NFPA, and Canadian code references included as applicable.
Project-specific code compliance letters
Stamped engineering package — every project
IRC, IBC, NFPA, Canadian code references
Drawings & Models
Product teams use Workhorse to keep roadmaps clear and launches on track. With priorities aligned, ideas move from concept to release without bottlenecks.
Automates routine admin tasks
BIM/Revit families and IFC objects
Foundation, corner, joint, and termination details
Specifications
CSI MasterFormat-compliant specification sections you can drop straight into your construction documents. Editable text matching your spec's voice — no reformatting required.
CSI MasterFormat 07 21 13 (Board Insulation)
CSI MasterFormat 03 11 16 (Concrete Forms)
Editable Word and PDF formats
Code & Compliance
Project-specific compliance documentation generated for your jurisdiction. Every Pow-R-Wall project ships with a stamped engineering package — IRC, IBC, NFPA, and Canadian code references included as applicable.
Project-specific code compliance letters
Stamped engineering package — every project
IRC, IBC, NFPA, Canadian code references
Frequently Asked Questions
Specification & Design
Engineering & Compliance
Project Delivery
What CAD and BIM resources are available for Pow-R-Wall?
2D CAD details in DWG and DXF formats, Revit families, and IFC objects covering all Pow-R-Wall components — panels, corners, foundation, joint, and termination details. Each file is project-aware: thermal performance, structural properties, and component schedules embedded. Available from the technical resource library or by request.
Can Pow-R-Wall accommodate radius or curved walls?
Yes. Pow-R-Wall supports radius walls down to a 4-foot inside radius using custom-cut panels. Curved geometry ships with the same project-specific engineering stamp as straight walls — no separate engineering review required for the radius portions.
How does Pow-R-Wall integrate with standard architectural finishes?
Pow-R-Wall furring is positioned at 16" on-center, matching standard stud-spacing. Interior drywall, siding, brick ties, electrical box mounting, and similar finishes attach using conventional hardware — the same fasteners and methods used with wood or steel framing. Exposed Stud and Stucco Ready panel variants accommodate different finish strategies.
What's the panel cut tolerance and lead time for project-specific panels?
Panels arrive at the job site pre-cut to your specified wall heights, generated from your construction drawings. Tolerances are within standard panelization specifications for ICF. Lead times vary by region and project size; your project quote includes a specific delivery timeline based on your wall geometry.
What's the difference between the Contour Wall and Flat Wall designs?
Two engineering options. The Contour Wall uses a patented "modified post and beam" concrete core that saves approximately 45% concrete over typical 6" flat-wall ICF — ideal where material efficiency and standard loading apply. The Flat Wall uses uniform concrete thickness, ideal for heavy-seismic or high-wind loading categories where additional structural redundancy is required.
Can Pow-R-Wall be combined with other wall systems in a project?
Yes. Pow-R-Wall can be specified for any portion of a project — for example, basement and first-floor walls in Pow-R-Wall with upper-floor walls in conventional framing. The system interfaces cleanly with standard residential and commercial foundations, framing, and floor systems.
Has Pow-R-Wall been independently structurally tested?
Material cost per linear foot is competitive with block ICF, and total project economics typically favor Pow-R-Wall once you factor in labor savings, concrete savings, and zero specialty rental fees. We provide project-specific pricing once we have your wall geometry — request a quote and we'll run the numbers on your build.
Is an engineering stamp included with every project?
Yes. Every Pow-R-Wall project ships with a stamped engineering package — structural calculations, panel layout, reinforcement placement, and shop drawings specific to your project geometry. Engineering is performed by licensed Professional Engineers in the project's jurisdiction. No separate engineering engagement required on the architect's part.
What patents protect the Pow-R-Wall system?
U.S. Patent #8,371,082 and Canadian Patent #2,621,021 protect the Pow-R-Wall vertical-panel ICF system. The patented "modified post and beam" concrete core design is the structural foundation of the Contour Wall variant.
What R-value does Pow-R-Wall achieve?
Standard Contour Wall configuration delivers R-33 — approximately 25% above the typical R-24 of conventional ICF block systems. Higher R-values are available depending on wall configuration. R-value varies slightly based on wall height and the proportion of Contour Wall vs Flat Wall design on a given project.
What building codes does Pow-R-Wall meet?
Pow-R-Wall is engineered for compliance with IRC, IBC, and Canadian provincial codes. Specific code listings (ICC-ES, FORTIFIED, jurisdictional approvals like Miami-Dade NOA) are confirmed per project — contact our engineering team for current listing status applicable to your project location. Project-specific code compliance letters can be generated for your jurisdiction.
How does Pow-R-Wall perform in seismic, hurricane, and other high-load environments?
The Pow-R-Wall Flat Wall design is specifically engineered for heavy-seismic and high-wind loading categories — the monolithic reinforced concrete core carries structural loads while the Fail-Safe Locking Grid maintains panel alignment under stress. Project-specific engineering verifies performance against your site's seismic and wind requirements. The system has a path to FORTIFIED Gold designation for projects in hurricane-prone areas.
What lead times should I plan for in scheduling?
Pow-R-Wall panels ship pre-cut to your specified wall heights via regional distributors. Lead times vary by region, project size, and current production load — your project quote includes a specific timeline. We recommend engaging during design development to align panel production with your construction schedule.
What's included in the Pow-R-Wall project delivery?
Pre-cut EPS panels at specified wall heights, corner assemblies and tee-wall components, base angles, retainer clips, stamped engineering documentation, shop drawings, and panel schedule. Free virtual installation training is provided to the contractor before the first project. Specialty ICF bracing is not required.
How does Pow-R-Wall integrate with the rest of the project schedule?
Pow-R-Wall walls install approximately 50% faster than block ICF — a typical residential foundation goes from layout to pour in a single day with a 2-3 person crew. Off-site pre-assembly of corners, tee-walls, and window/door assemblies is available to compress field schedule further. Most architects schedule Pow-R-Wall similarly to standard ICF, with shorter wall-up duration.
How are change orders and field modifications handled?
Field cuts for plumbing and electrical pass-throughs are made on-site with standard utility knives — no specialty tools required. For structural changes (window/door relocations, height changes, etc.), the engineering team reviews and re-issues stamped documentation. Most field modifications are managed by the regional distributor in coordination with on-call engineering.
What kind of support is available during install?
Three tiers of support: the regional distributor as first-call for on-site questions, the Pow-R-Wall engineering team for technical and structural questions, and project-specific install documentation including a prep checklist and the installation guide. Real engineering support — not chatbot escalation — is available during business hours for active projects.
How do I get a sample panel for hands-on evaluation?
Request a sample panel through the technical consultation form. We typically ship full-size panel samples to architecture firms within several business days. Samples include a cross-section piece, a corner assembly piece, and the documentation that would ship with a real project order so your team can evaluate the specification experience.
Specification & Design
Engineering & Compliance
Project Delivery
What CAD and BIM resources are available for Pow-R-Wall?
2D CAD details in DWG and DXF formats, Revit families, and IFC objects covering all Pow-R-Wall components — panels, corners, foundation, joint, and termination details. Each file is project-aware: thermal performance, structural properties, and component schedules embedded. Available from the technical resource library or by request.
Can Pow-R-Wall accommodate radius or curved walls?
Yes. Pow-R-Wall supports radius walls down to a 4-foot inside radius using custom-cut panels. Curved geometry ships with the same project-specific engineering stamp as straight walls — no separate engineering review required for the radius portions.
How does Pow-R-Wall integrate with standard architectural finishes?
Pow-R-Wall furring is positioned at 16" on-center, matching standard stud-spacing. Interior drywall, siding, brick ties, electrical box mounting, and similar finishes attach using conventional hardware — the same fasteners and methods used with wood or steel framing. Exposed Stud and Stucco Ready panel variants accommodate different finish strategies.
What's the panel cut tolerance and lead time for project-specific panels?
Panels arrive at the job site pre-cut to your specified wall heights, generated from your construction drawings. Tolerances are within standard panelization specifications for ICF. Lead times vary by region and project size; your project quote includes a specific delivery timeline based on your wall geometry.
What's the difference between the Contour Wall and Flat Wall designs?
Two engineering options. The Contour Wall uses a patented "modified post and beam" concrete core that saves approximately 45% concrete over typical 6" flat-wall ICF — ideal where material efficiency and standard loading apply. The Flat Wall uses uniform concrete thickness, ideal for heavy-seismic or high-wind loading categories where additional structural redundancy is required.
Can Pow-R-Wall be combined with other wall systems in a project?
Yes. Pow-R-Wall can be specified for any portion of a project — for example, basement and first-floor walls in Pow-R-Wall with upper-floor walls in conventional framing. The system interfaces cleanly with standard residential and commercial foundations, framing, and floor systems.
Has Pow-R-Wall been independently structurally tested?
Material cost per linear foot is competitive with block ICF, and total project economics typically favor Pow-R-Wall once you factor in labor savings, concrete savings, and zero specialty rental fees. We provide project-specific pricing once we have your wall geometry — request a quote and we'll run the numbers on your build.
Is an engineering stamp included with every project?
Yes. Every Pow-R-Wall project ships with a stamped engineering package — structural calculations, panel layout, reinforcement placement, and shop drawings specific to your project geometry. Engineering is performed by licensed Professional Engineers in the project's jurisdiction. No separate engineering engagement required on the architect's part.
What patents protect the Pow-R-Wall system?
U.S. Patent #8,371,082 and Canadian Patent #2,621,021 protect the Pow-R-Wall vertical-panel ICF system. The patented "modified post and beam" concrete core design is the structural foundation of the Contour Wall variant.
What R-value does Pow-R-Wall achieve?
Standard Contour Wall configuration delivers R-33 — approximately 25% above the typical R-24 of conventional ICF block systems. Higher R-values are available depending on wall configuration. R-value varies slightly based on wall height and the proportion of Contour Wall vs Flat Wall design on a given project.
What building codes does Pow-R-Wall meet?
Pow-R-Wall is engineered for compliance with IRC, IBC, and Canadian provincial codes. Specific code listings (ICC-ES, FORTIFIED, jurisdictional approvals like Miami-Dade NOA) are confirmed per project — contact our engineering team for current listing status applicable to your project location. Project-specific code compliance letters can be generated for your jurisdiction.
How does Pow-R-Wall perform in seismic, hurricane, and other high-load environments?
The Pow-R-Wall Flat Wall design is specifically engineered for heavy-seismic and high-wind loading categories — the monolithic reinforced concrete core carries structural loads while the Fail-Safe Locking Grid maintains panel alignment under stress. Project-specific engineering verifies performance against your site's seismic and wind requirements. The system has a path to FORTIFIED Gold designation for projects in hurricane-prone areas.
What lead times should I plan for in scheduling?
Pow-R-Wall panels ship pre-cut to your specified wall heights via regional distributors. Lead times vary by region, project size, and current production load — your project quote includes a specific timeline. We recommend engaging during design development to align panel production with your construction schedule.
What's included in the Pow-R-Wall project delivery?
Pre-cut EPS panels at specified wall heights, corner assemblies and tee-wall components, base angles, retainer clips, stamped engineering documentation, shop drawings, and panel schedule. Free virtual installation training is provided to the contractor before the first project. Specialty ICF bracing is not required.
How does Pow-R-Wall integrate with the rest of the project schedule?
Pow-R-Wall walls install approximately 50% faster than block ICF — a typical residential foundation goes from layout to pour in a single day with a 2-3 person crew. Off-site pre-assembly of corners, tee-walls, and window/door assemblies is available to compress field schedule further. Most architects schedule Pow-R-Wall similarly to standard ICF, with shorter wall-up duration.
How are change orders and field modifications handled?
Field cuts for plumbing and electrical pass-throughs are made on-site with standard utility knives — no specialty tools required. For structural changes (window/door relocations, height changes, etc.), the engineering team reviews and re-issues stamped documentation. Most field modifications are managed by the regional distributor in coordination with on-call engineering.
What kind of support is available during install?
Three tiers of support: the regional distributor as first-call for on-site questions, the Pow-R-Wall engineering team for technical and structural questions, and project-specific install documentation including a prep checklist and the installation guide. Real engineering support — not chatbot escalation — is available during business hours for active projects.
How do I get a sample panel for hands-on evaluation?
Request a sample panel through the technical consultation form. We typically ship full-size panel samples to architecture firms within several business days. Samples include a cross-section piece, a corner assembly piece, and the documentation that would ship with a real project order so your team can evaluate the specification experience.



For Builders, Homeowners, and Architects
Ready to build with Pow-R-Wall?
Talk with a specialist. No pressure, no obligation, just clarity.
Stamped drawings with every project
For Builders, Homeowners, and Architects
Ready to build with Pow-R-Wall?
Talk with a specialist. No pressure, no obligation, just clarity.
Stamped drawings with every project
For Builders, Homeowners, and Architects
Ready to build with Pow-R-Wall?
Talk with a specialist. No pressure, no obligation, just clarity.
Stamped drawings with every project
