Pow-R-Wall Featured Project
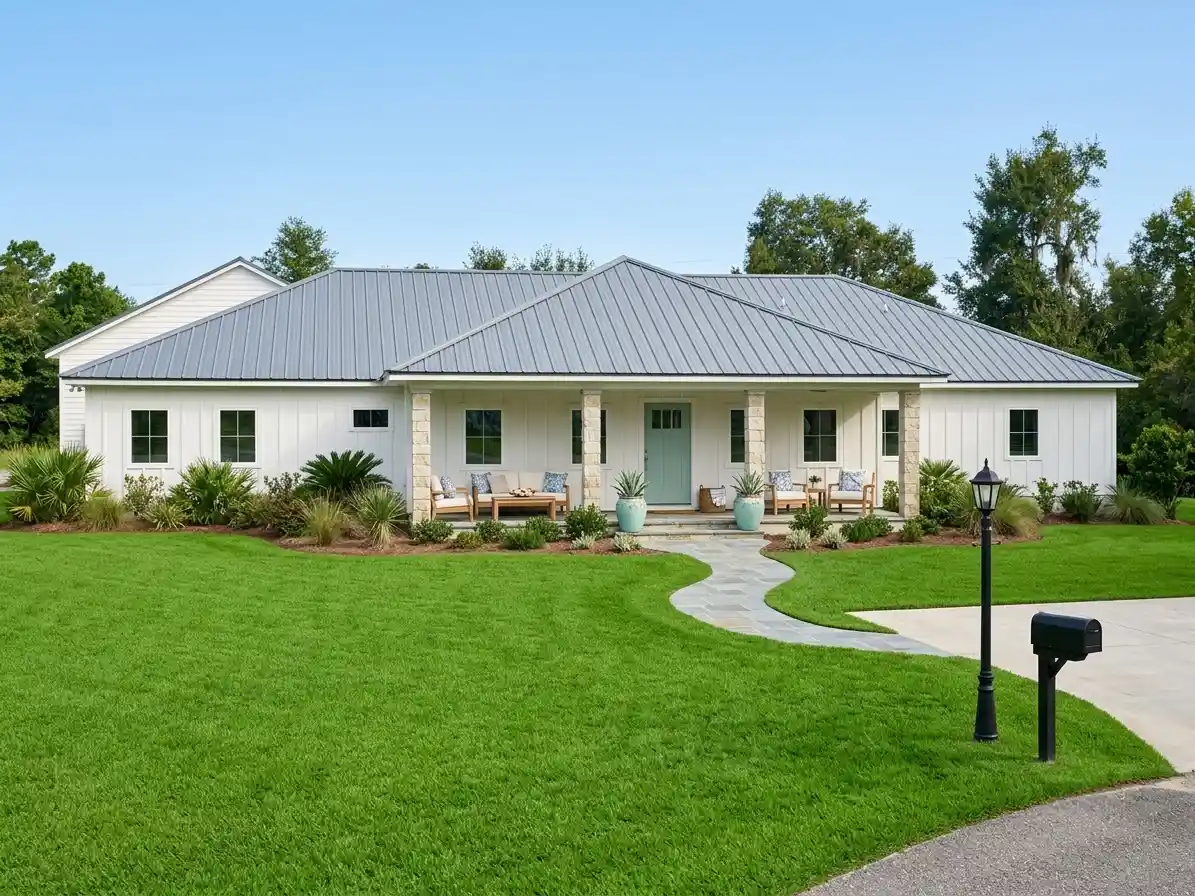
Modern home in the Wasatch foothills




Location
Kaysville, UT, USA
Project Type
Above-Grade Walls
Single-story custom home, 3,025 square feet, full Pow-R-Wall envelope
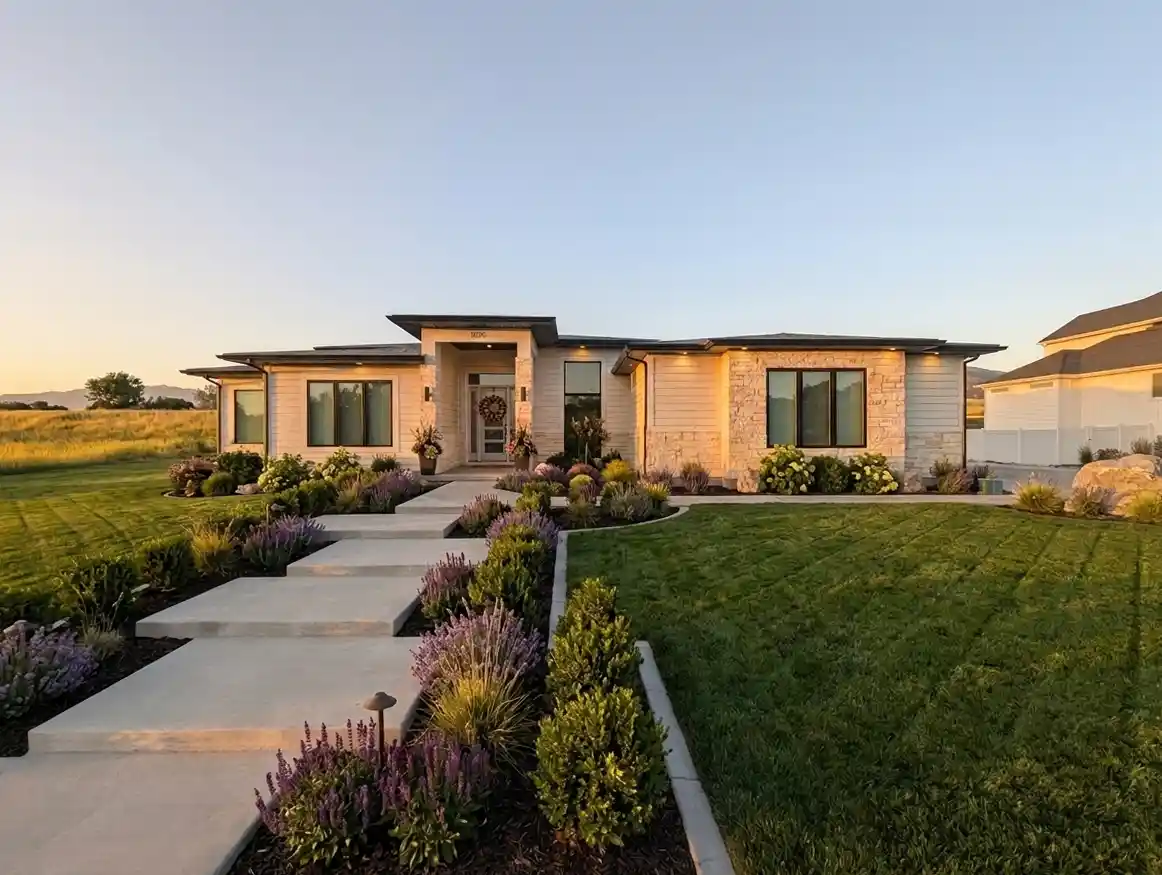
Stone wainscoting and modern siding exterior
Rooftop solar panel installation integrated with the envelope
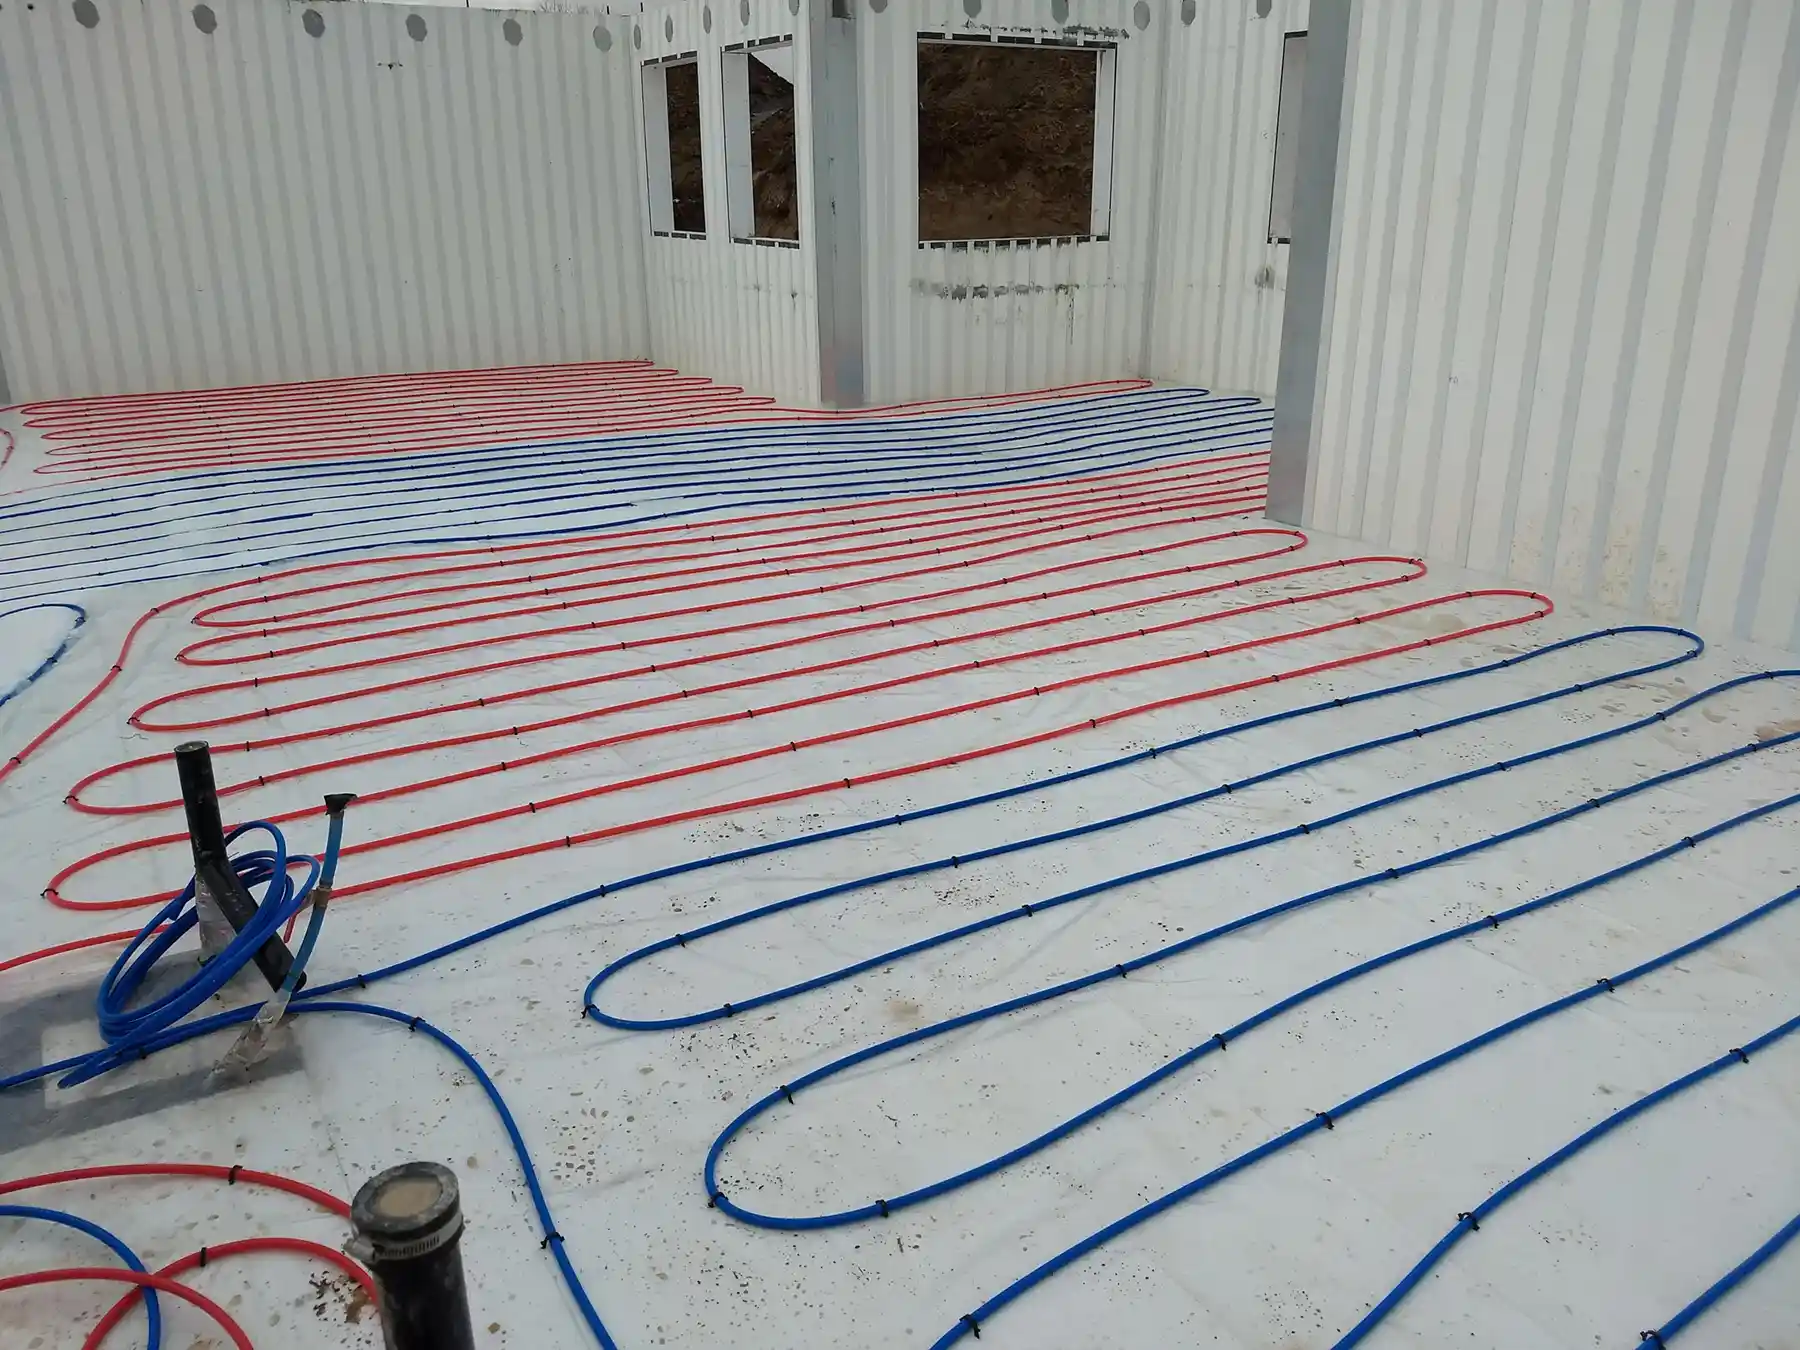
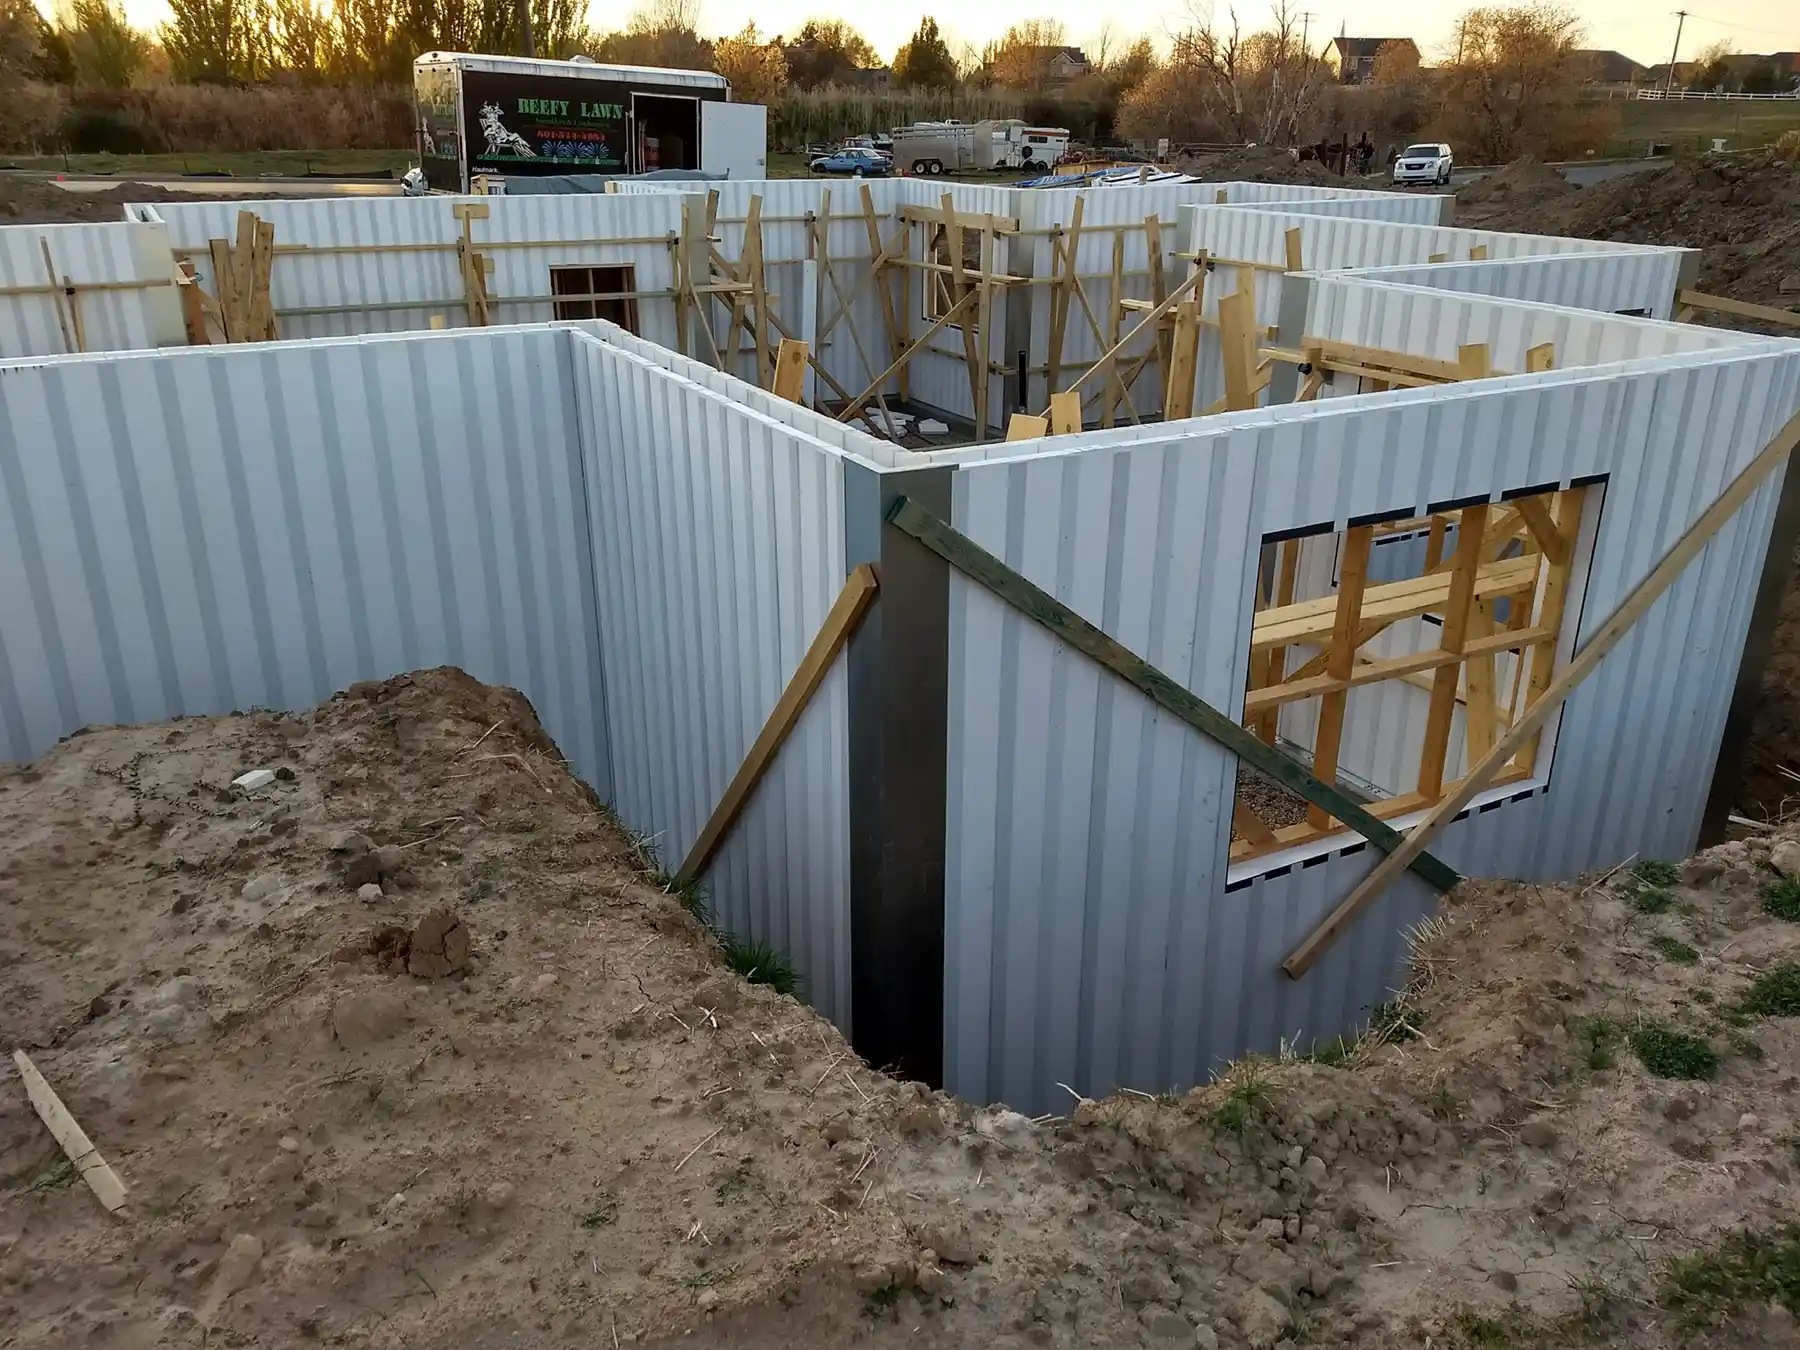
A modern single-story custom home in Kaysville, UT, at the base of the Wasatch Range in Davis County. Built end-to-end with the Pow-R-Wall vertical ICF system — full envelope from foundation through above-grade walls. The 3,025-square-foot floor plan includes a master suite with walk-in closet, dedicated therapy room, library, multiple bedrooms, and a walk-out basement, finished with stone wainscoting, modern siding, and rooftop solar panels.
Kaysville sits in the Salt Lake Valley at roughly 4,300 feet of elevation, on the eastern edge of Davis County where the valley meets the Wasatch foothills. The high-desert climate hits with everything Utah delivers: cold winters with sustained snow load and sub-zero stretches, hot dry summers running 90°F+ from June through September, and large diurnal swings that can drop 40°F overnight in any season. Add the Wasatch Front's seismic zone classification and the canyon winds that funnel down through Davis County, and the structural and thermal demands compound.
The Pow-R-Wall envelope handled all four pressures within a single engineered configuration. Continuous R-33 insulation across every wall flattens the diurnal temperature swings that conventional construction leaks through. The independently tested 14.56 kip-ft flexural strength satisfies the Wasatch Front seismic zone requirements without supplemental reinforcement scope. The Contour Wall panel profile delivered the structural capacity for the home's open floor plan and large window openings. And the Exposed Stud interior finish gave the drywall and trim trades a direct attachment surface across every interior wall.
Building at the base of the Wasatch means designing for what Utah delivers every season: diurnal temperature swings that brutalize conventional envelopes, seismic exposure that demands engineered structural capacity, and the combined load of snow, wind, and high-altitude UV that wears down most wall systems within decades. Pow-R-Wall solved all four on this home. The continuous R-33 envelope handles the temperature swings without intermediate insulation strategies. The independently tested structural performance satisfies Wasatch Front seismic requirements as a standard configuration. The 100-year design life of the concrete-and-EPS system holds up against the same weather that breaks most Utah builds at the 30- or 40-year mark. And the system's compatibility with rooftop solar — visible on this home's installation — closes the energy loop that high-altitude, sun-rich locations like Davis County reward most.
Project type: single-family residential, full envelope. Pow-R-Wall delivered foundation through above-grade walls under a single engineering stamp, with structural documentation calibrated to Wasatch Front seismic and Davis County code requirements.