Pow-R-Wall Featured Project
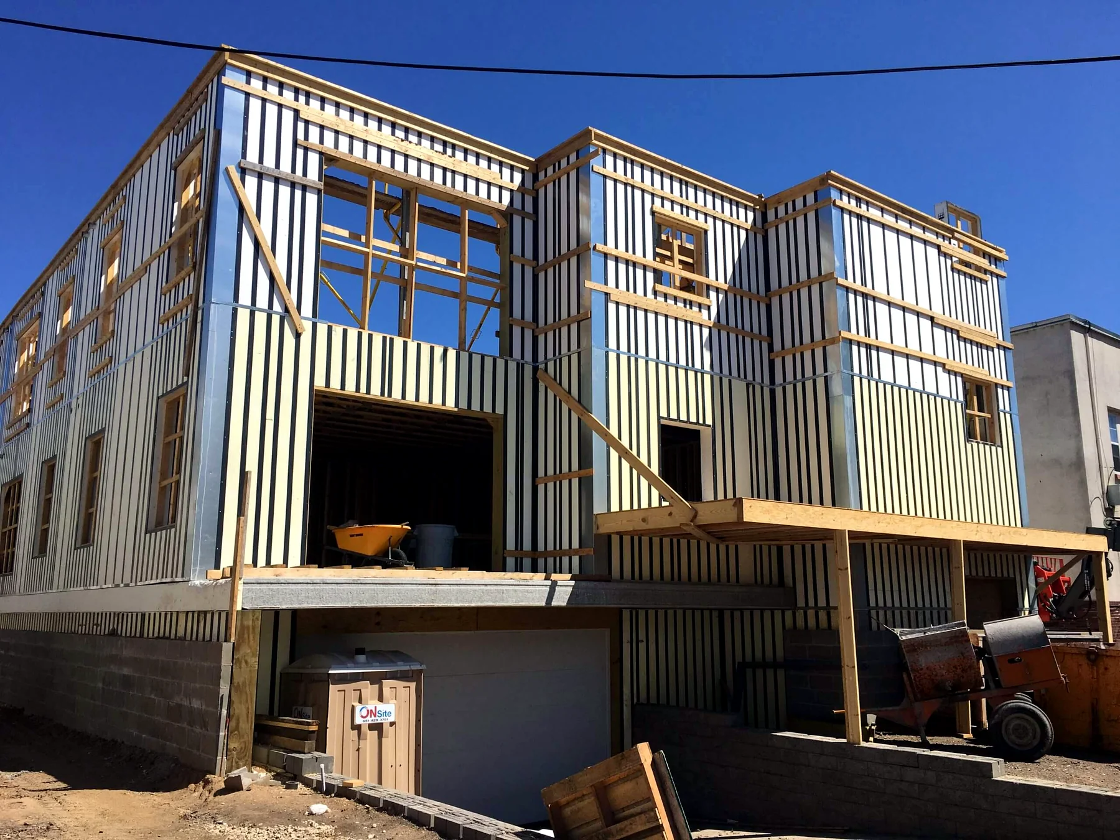
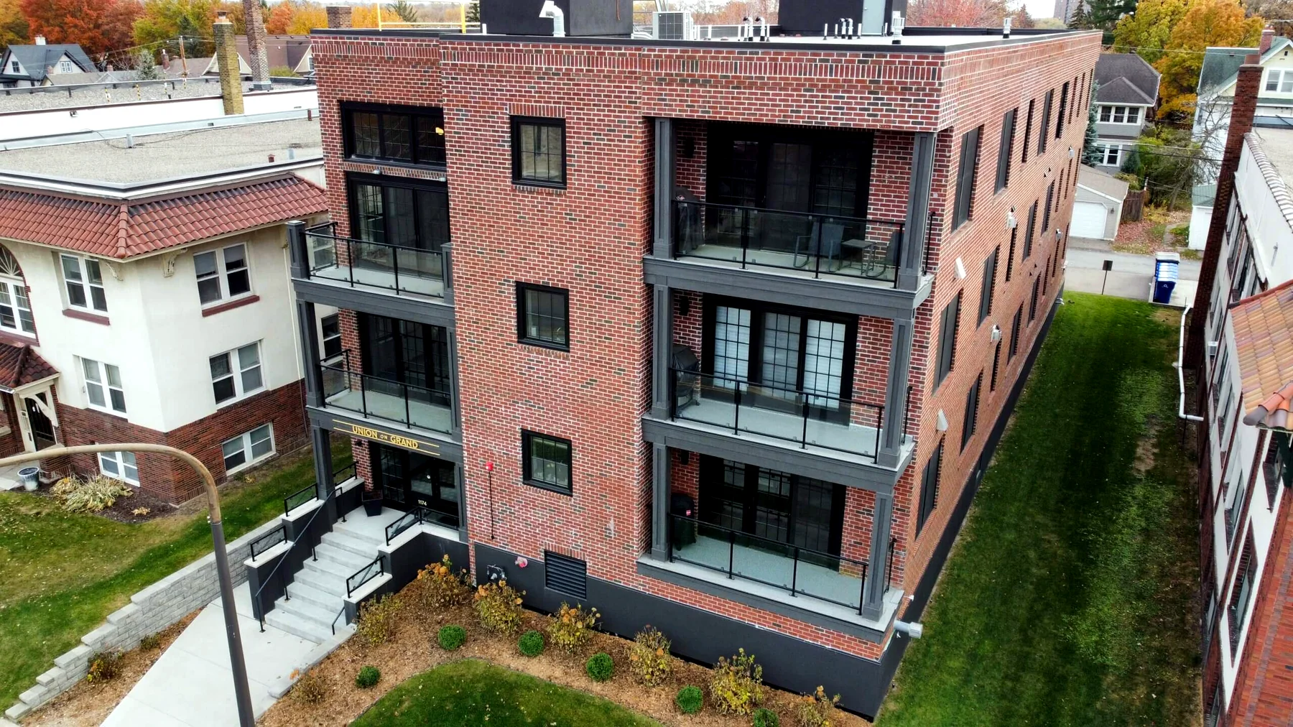
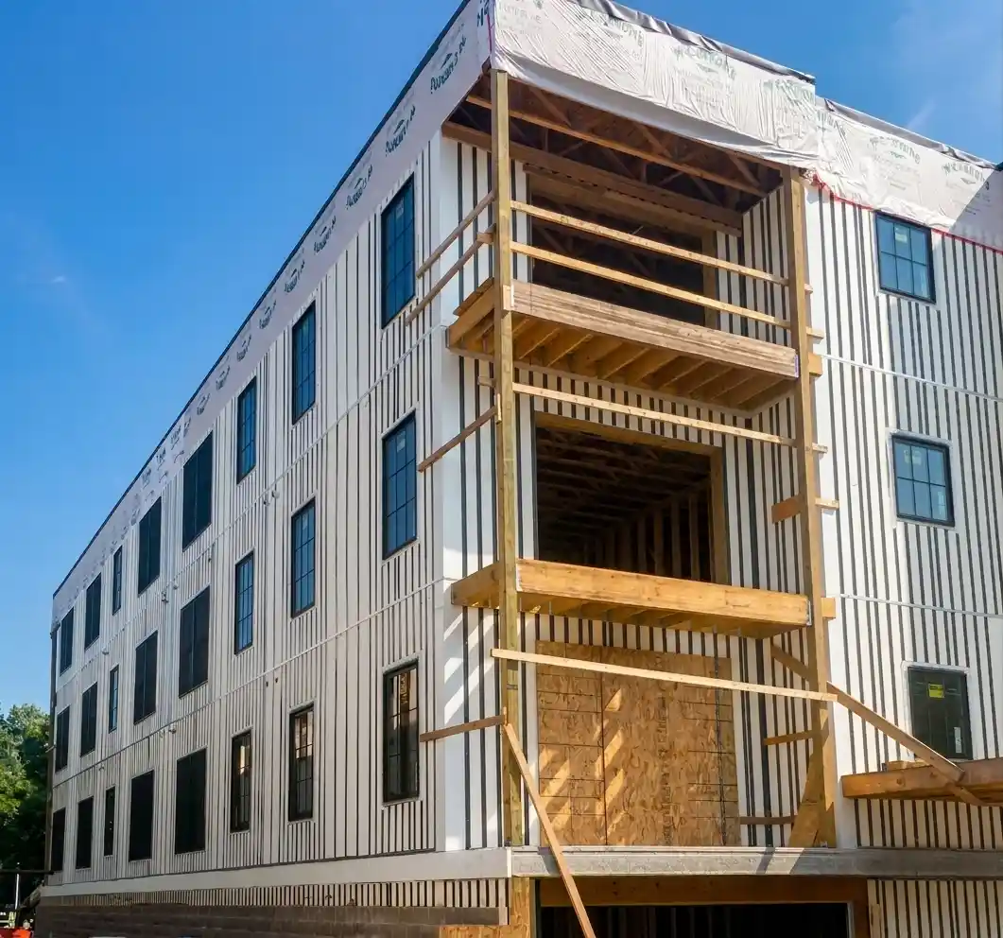
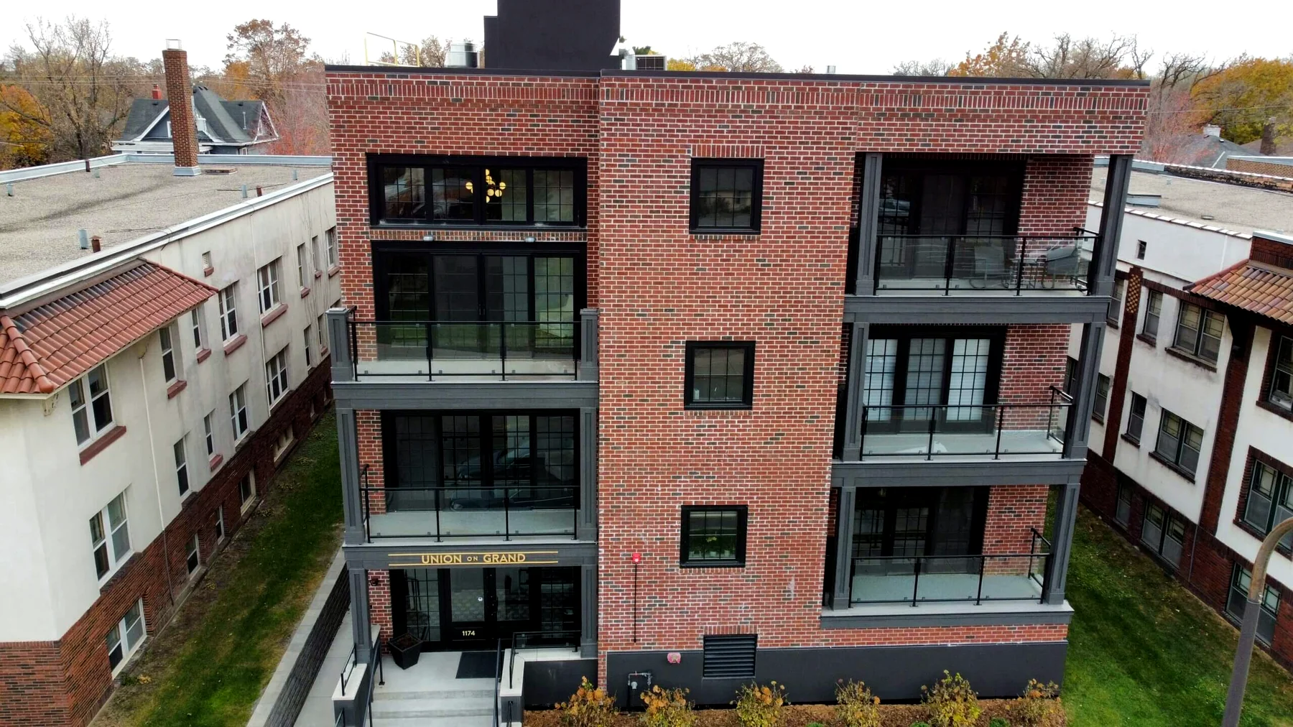
Four-story condominium in St Paul



Location
St Paul, MN, USA
Project Type
Multi-Story
STC 50+ inter-unit demising walls between every condo
Continuous R-33 insulation across all four stories
Four stories of residential condominiums under a single Pow-R-Wall envelope
A four-story residential condominium on St Paul's Grand Avenue corridor — one of the densest, most architecturally varied streets in the Twin Cities — built end-to-end with Pow-R-Wall vertical ICF. The four levels of exterior walls, the inter-unit demising walls between condos, and the stairwell and corridor walls that handle the building's fire compartmentation, all under a single engineering stamp.
Multi-unit residential construction has demands single-family doesn't. Sound transmission between units is a code-driven requirement, not a comfort upgrade. Fire-rated assemblies between floors are load-bearing for life-safety compliance. The wall system has to satisfy all of it without becoming a different engineering scope per floor. Pow-R-Wall's standard configuration — STC 50+ between units, 4-hour fire rating per assembly, continuous insulation through every shared wall — handled all four requirements as a single envelope.
St Paul's climate adds the standard Upper Midwest pressure: brutal winters with sustained sub-zero stretches, summers in the 90s with high humidity. Continuous R-33 insulation across all four stories pushes the heating and cooling load down for every unit in the building. Residents on the top floor and residents on the ground floor share the same thermal performance.
Multi-unit residential developments have three pressures single-family homes don't: code-driven acoustic separation between dwelling units, code-driven fire-rating between floors, and the schedule pressure of stacking multiple stories of identical work. Pow-R-Wall solved all three here. STC 50+ acoustic performance is built into every assembly, 4-hour fire ratings are standard, and the vertical ICF install rhythm stays consistent from the foundation to the top floor — every story takes the same time as the last. For developers, that's not just a wall system; it's a project schedule that holds across the entire envelope.
Project type: multi-story residential condominium. Pow-R-Wall delivered exterior walls, party walls, stairwell walls, and corridor walls under a single engineering stamp — one envelope system across the entire development.