Insight
How to Select an ICF Product: Vertical vs. Block

Learning how to select an ICF usually starts with a spec sheet and a suggestion to compare EPS thickness, cavity width, and tie spacing. Those numbers matter, but they answer the wrong question first. Two forms with nearly identical specs can produce very different jobs, because a lot of what determines your cost, schedule, and finished quality is decided by the shape of the form and the support behind it, not the R-value printed on the block.
Selecting an ICF is really two decisions stacked together. The first is which category of system fits how you build. The second is which manufacturer within that category you can rely on. Skip the first, and you are comparing block A to block B when you should have been asking whether a block was the right format at all.
How to Select an ICF: Start With the Fundamentals
There is a sensible checklist behind any ICF decision, and ICF Builder Magazine's rundown on how to select an ICF product covers it well: manufacturer scale and experience, local availability and shipping distance, the depth of installation and engineering support, the responsiveness of technical help, the breadth of specialty shapes and accessories, and the block characteristics themselves. The article's honest observation is that most ICFs are similar enough to install the same way, which is exactly why the support and availability around the product often matter more than small differences in the form.
Energy performance sits underneath all of it, and that part is genuinely settled. A HUD-sponsored study on the comparative thermal performance of ICF walls measured ICF homes at roughly 20% more energy efficient than a comparable wood-frame house, driven by higher wall R-values and continuous insulation.
The Question the Checklist Skips: Form Format
Here is what a block-versus-block spec comparison quietly assumes, that you have already chosen to stack. The format of the form is a real variable, and it is worth putting on the table deliberately rather than by default.
Block ICF builds a wall course by course. You set a row, check it, brace it, set the next, and repeat up the height of the wall. It is a proven method with a deep bench of experienced crews, and for many projects it is entirely appropriate.
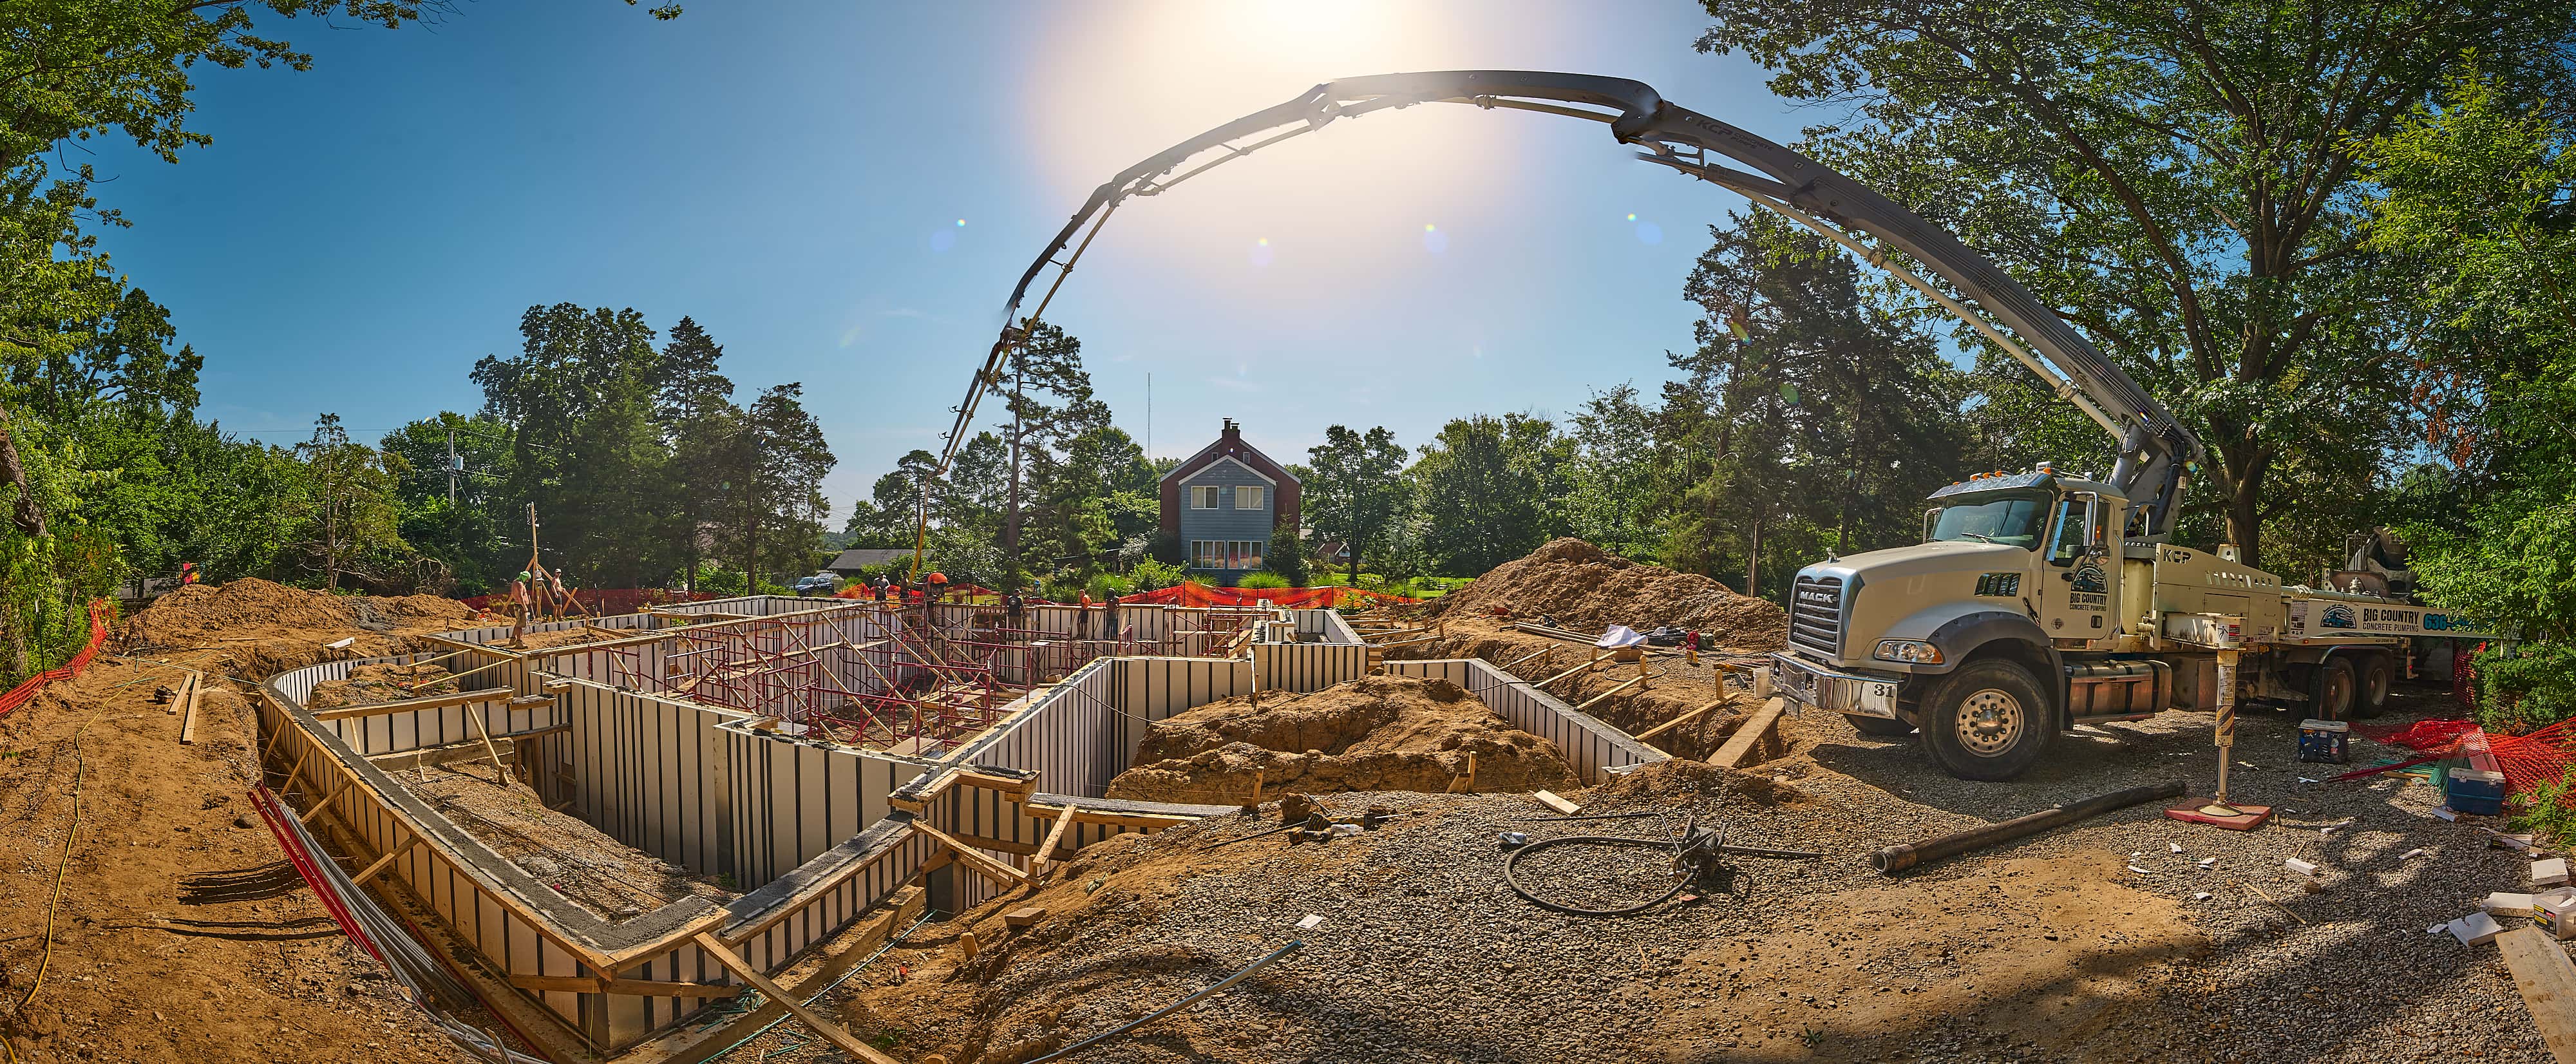
Vertical ICF, the category Pow-R-Wall is built in, works differently. Full-height pre-cut panels stand up in place instead of stacking, so a typical residential foundation can go from layout to concrete in a single day with a two or three person crew, rather than building up row by row with a larger one. The mechanics of that difference, where the labor and concrete savings actually come from, are worth understanding before you assume the two are interchangeable. We walk through it in how the vertical system cuts labor and concrete costs where traditional ICF can't.
What Changes When the Panel Runs Full-Height
The format is not a preference. It drives the numbers a builder actually cares about. Labor comes down because standing panels replaces stacking courses, so a smaller crew closes a foundation faster. Concrete use can drop substantially compared with some block systems, which shows up directly on the material invoice. Bracing simplifies because full-height panels do not require the same specialty stacking support. And the wall face comes out plumb, square, and uniformly flat, which, as any waterproofer or finisher will tell you, is what lets membranes bond evenly and finishes hold thickness. The wall you select does not just carry load. It sets up every trade that follows it.
None of that makes block ICF a poor choice. It makes format a variable you should weigh on purpose, against your crew size, your schedule, and how much the downstream flatness is worth on your project.
Weigh Availability and Total Cost, Not Sticker Price
Two practical factors decide more projects than the spec sheet admits: whether the product is available when you need it, and what the wall costs installed rather than per form. Shipping distance and local stocking affect both lead time and freight, especially when a job needs full truckloads on a schedule. And the cheapest form per square foot can still produce the most expensive wall once you add crew size, bracing rental, concrete volume, and the number of labor days the format demands. Price the finished, standing, poured wall, not the block on the pallet, and the comparison often reorders itself.
Then Judge the Manufacturer Behind It
Once the format fits, the magazine's checklist comes back into force, and this is where you separate a product from a partner. Look for engineering documentation aligned to the code you build under, responsive technical support from people who know the system, and the compliance paperwork your jurisdiction will ask for.
This is deliberately where Pow-R-Wall competes. Every order ships with project-specific stamped engineering, load calculations, and code-compliance documentation, backed by ICC-ES evaluation covering all 50 states and Canada. Independent Iowa State University testing measured 41% greater flexural strength in the assembly than a poured wall with rebar alone. The builder resources lay out the installation and crew model, and the full set of structural, fire, acoustic, and code reports lives in the Pow-R-Wall technical library, so you can evaluate the system on documented performance rather than a sales claim.
Your 3-Step Plan With Pow-R-Wall
See how vertical ICF pencils against the system you are weighing.
Send us your project. Share the wall conditions and scope through a quote request or a call.
Get a stamped comparison back within 24 hours. We return project-specific engineering and the labor, concrete, and code documentation you can hold up against your current spec.
Choose on evidence. Compare the tested performance and installed cost, then select the system that fits the whole job.
Choose the System, Not Just the Block
Learning how to select an ICF is less about winning a spec-sheet comparison and more about ordering the decisions correctly. Confirm the energy and structural fundamentals, choose the form format that fits how your crew actually builds, then vet the manufacturer's engineering and support. Do it in that order, and you choose a system that fits the whole job. Do it backward, and you optimize a block while missing the format decision that would have changed your labor, your concrete, and your wall quality.
Want to see how vertical ICF compares on your project? Get a quote from Pow-R-Wall or call 314.626.5501. We will return stamped engineering within 24 hours, and the technical library has the test reports and code documentation to compare before you commit.
Pow-R-Wall is an engineered vertical-panel ICF system with ICC-ES evaluation covering all 50 states and Canada, independent Iowa State University structural testing, and project-specific stamped engineering on every order. Questions: sales@powrwall.com or 314.626.5501.